- Council Tax Band: B
- Tenure: Freehold
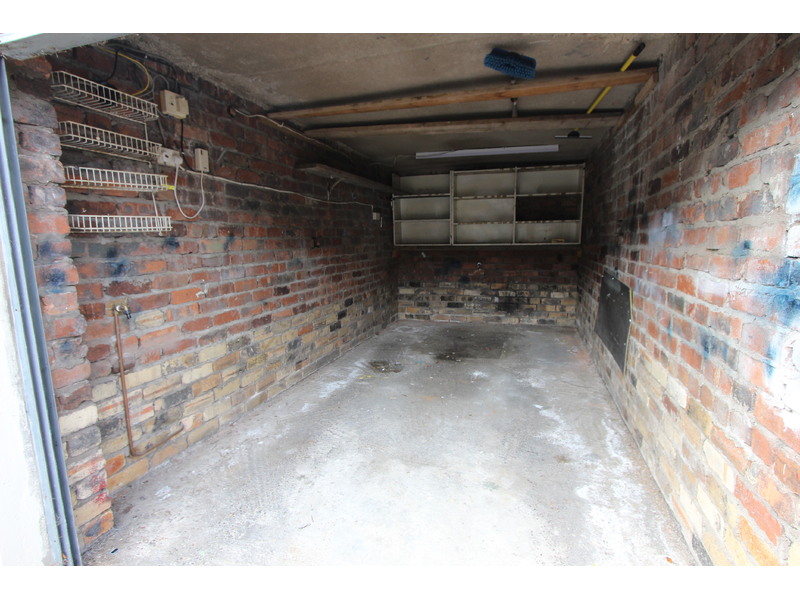
- Garage Parking
- Driveway Parking
- Off Street Parking
- Back Garden
- Front Garden
- Patio
- Accessibility: Ask
- Mains Electric Supply
- Mains Water Supply
- Mains Sewerage
- Gas Central Heating
- Broadband: Ask
- Wayleaves Etc: No
- Rights of way: No
- Listed Property: No
- Restrictions: No
- Flooded last 5 years: No
- Flood defences: No
- Source of flood: N/A
Aberbeeg Road, NP13
For Sale: £165,000
A rare opportunity; This family home comes to market having been in the same ownership for 60 years.
Nestled in a quiet area off Aberbeeg Road yet close to all local amenities and just over 2 miles from Llanhilleth railway station.
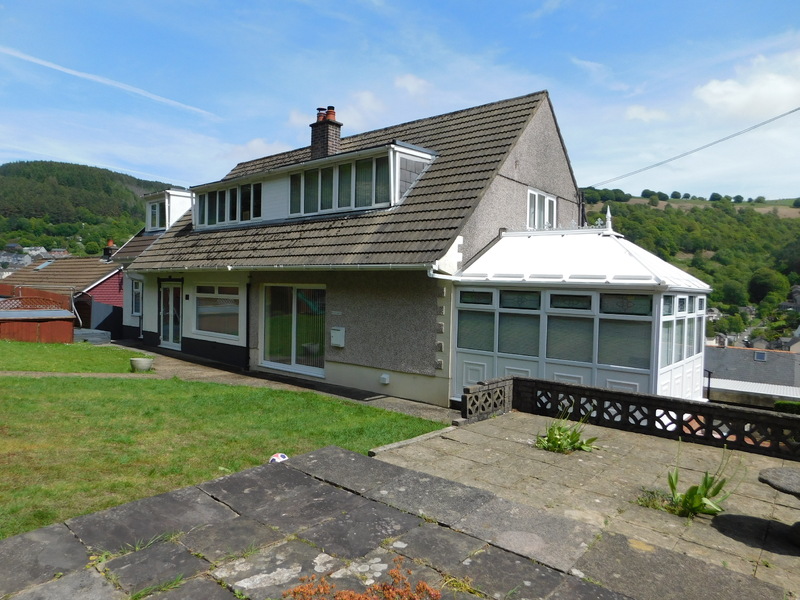
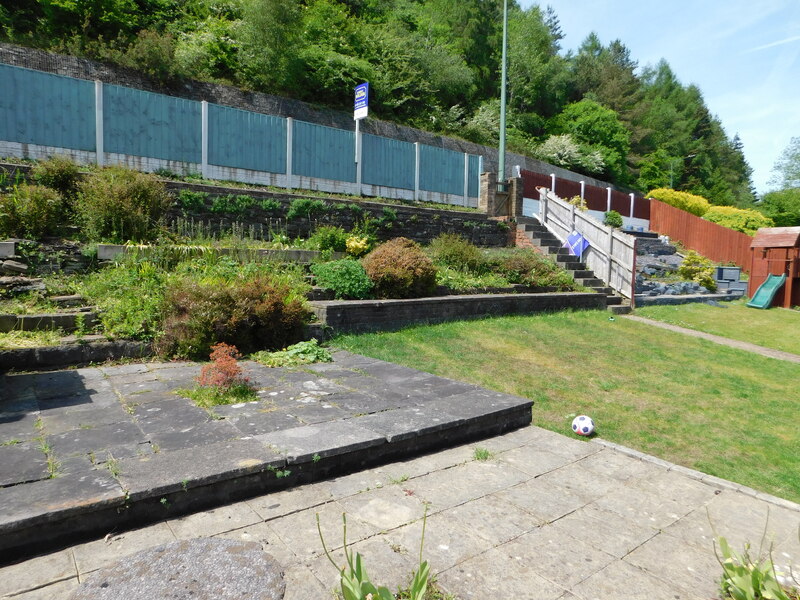
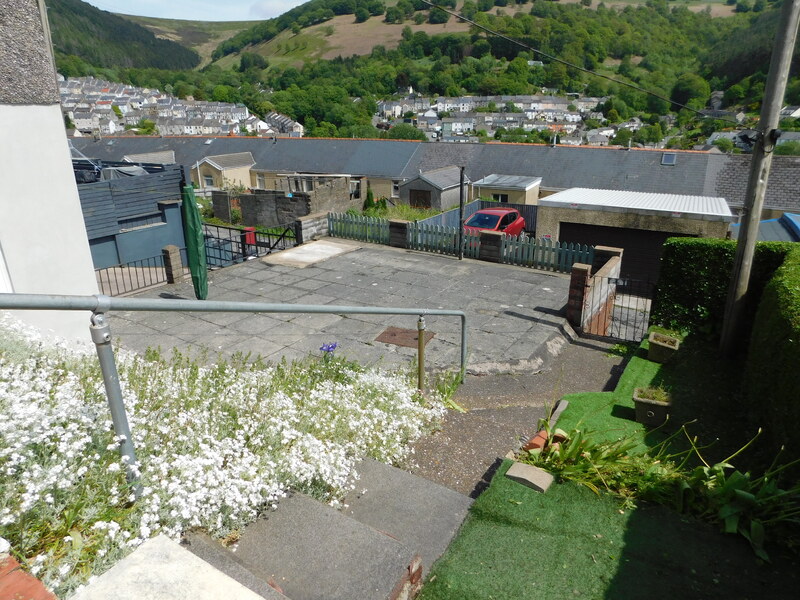
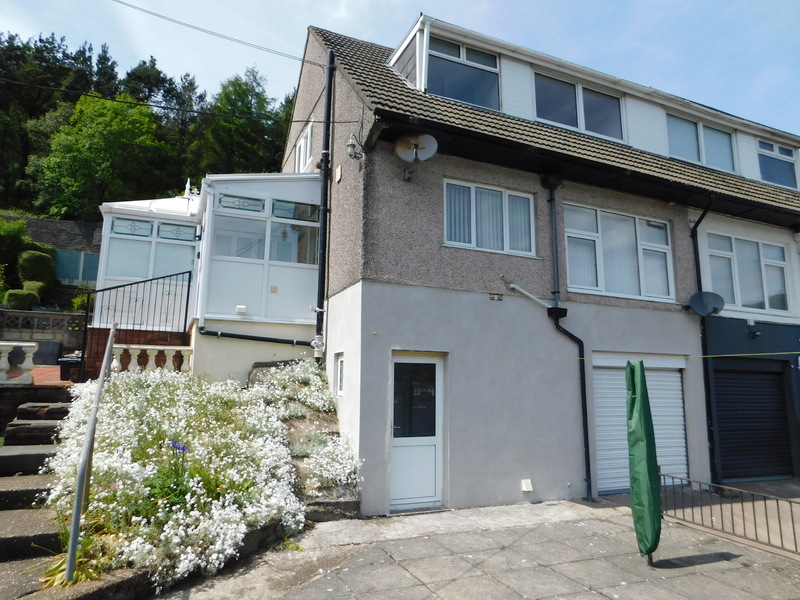
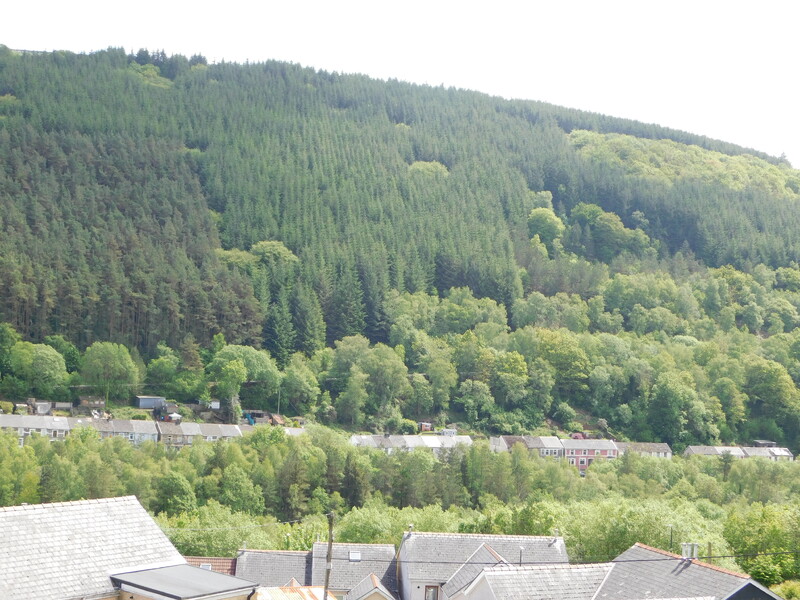
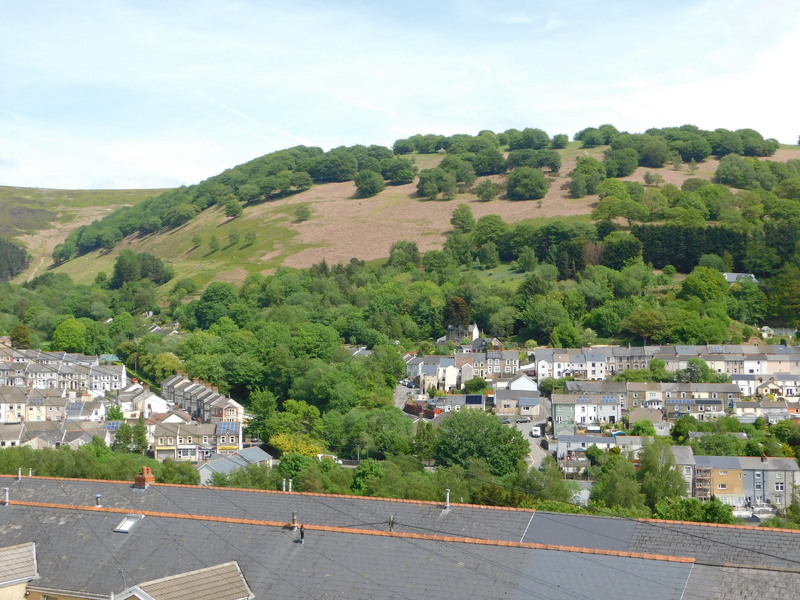
Boasting a mature garden around the property and panoramic views, this charming house offers ample living space. Coupled with a garage and additional parking it provides a new owner with the potential to make it their own forever home.
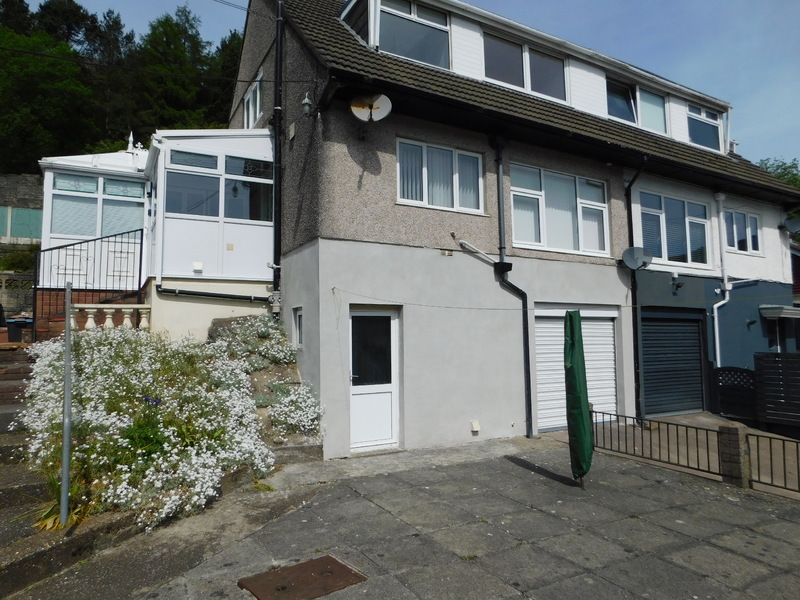
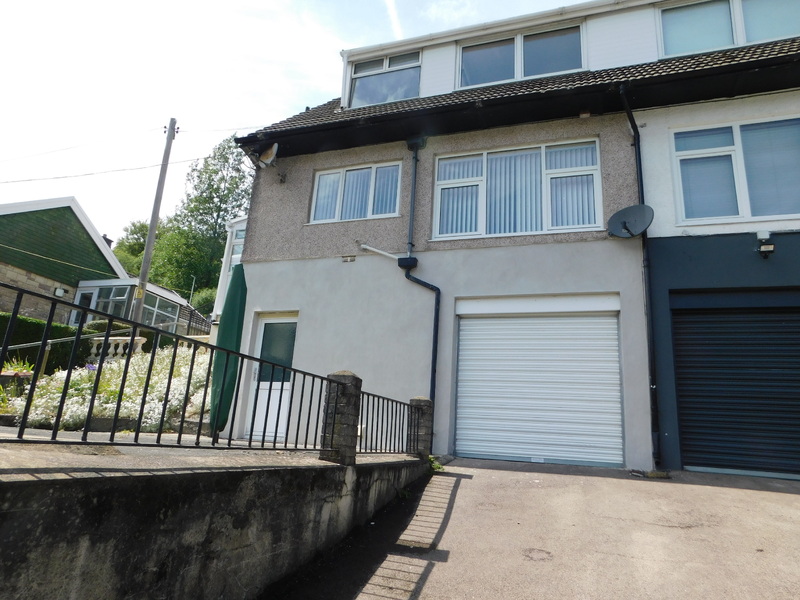
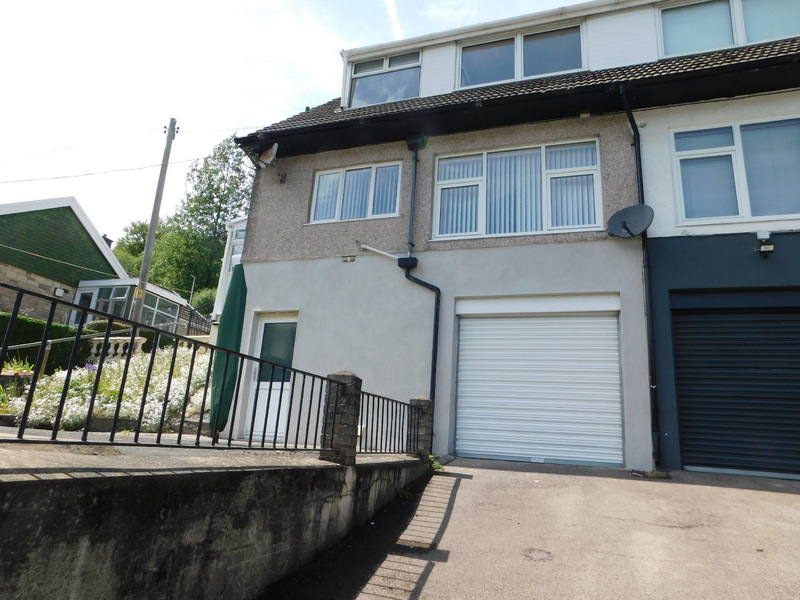
Built of steel and brick with cement and pebble dash render this home has been well maintained. A copy of the recent structural survey is available on viewing.
Accommodation Comprises:
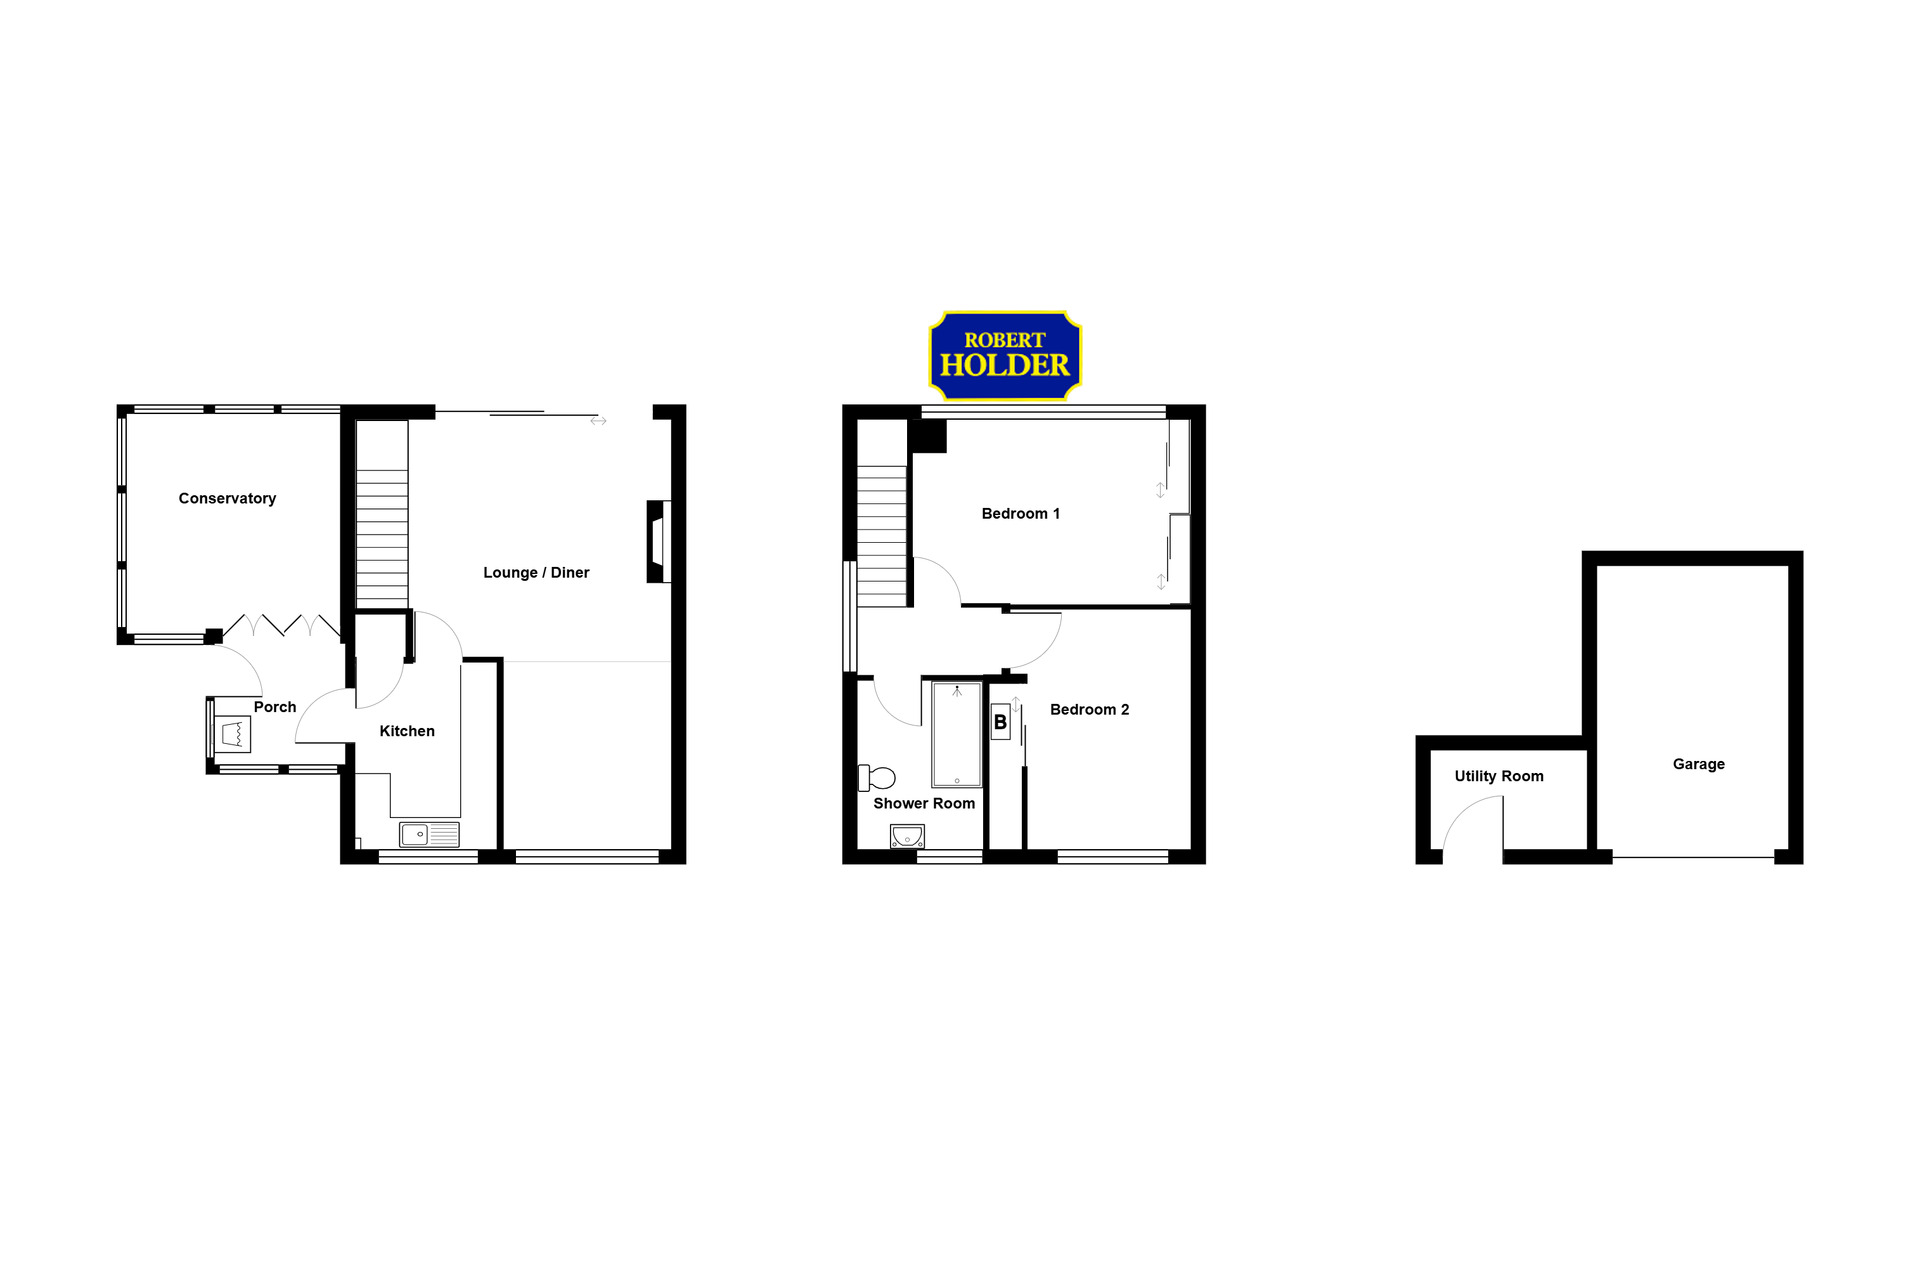
ENTRANCE
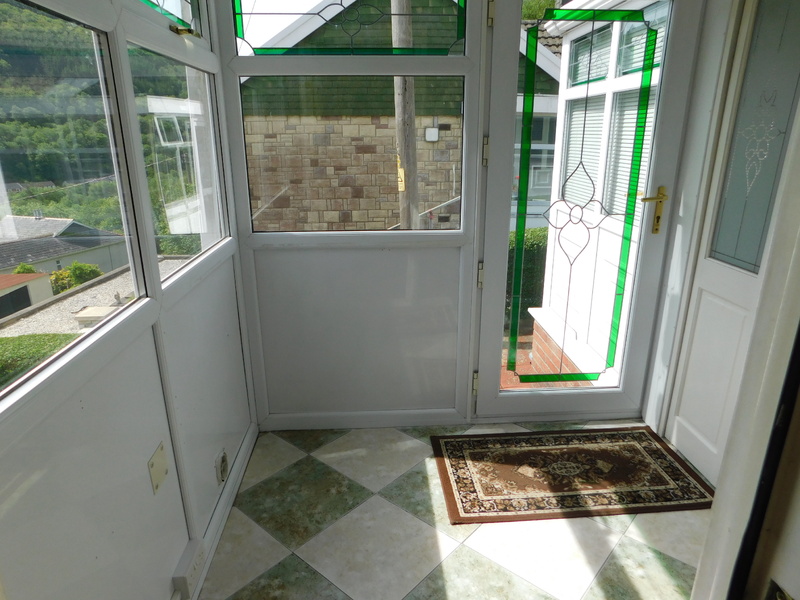
Via a double glazed porch with a tiled floor leading to:-
KITCHEN
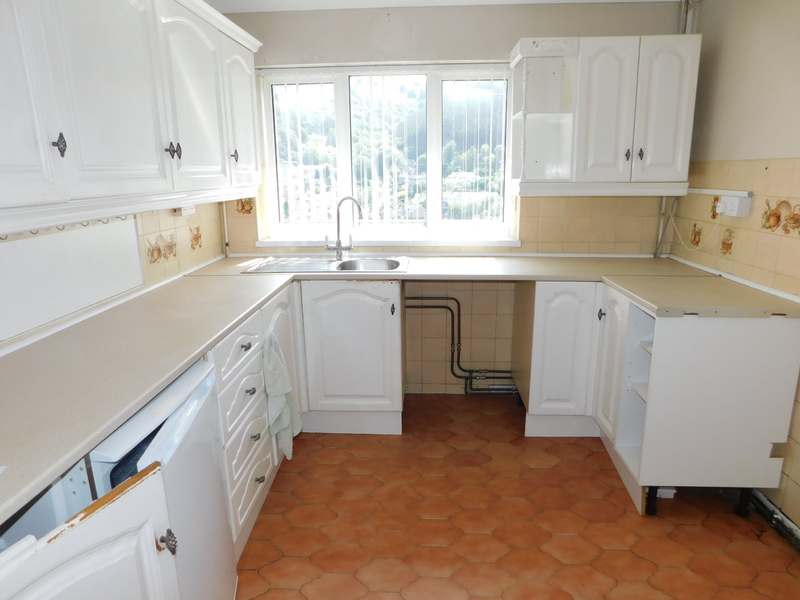
Approximate size 3.76m x 2.65m. Fitted kitchen to include both free standing and wall mounted units, integrated fridge, worktops around with tiled splashbacks, stainless steel sink unit with mixer taps, power points, gas cooker point, and plumbed for a washing machine.
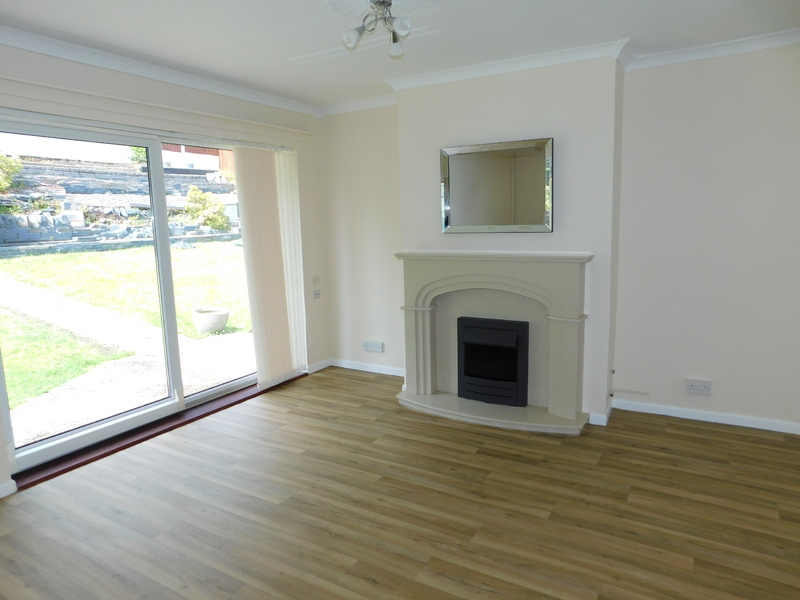
LOUNGE / DINING ROOM
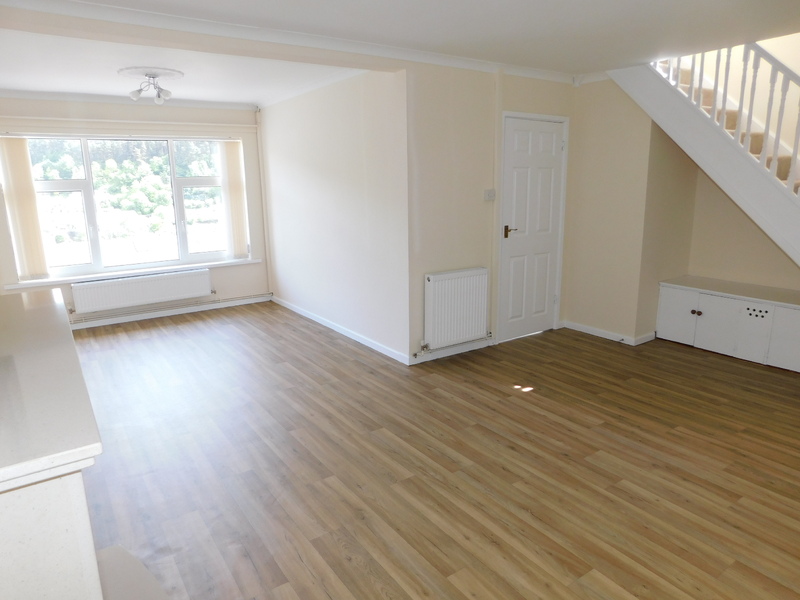
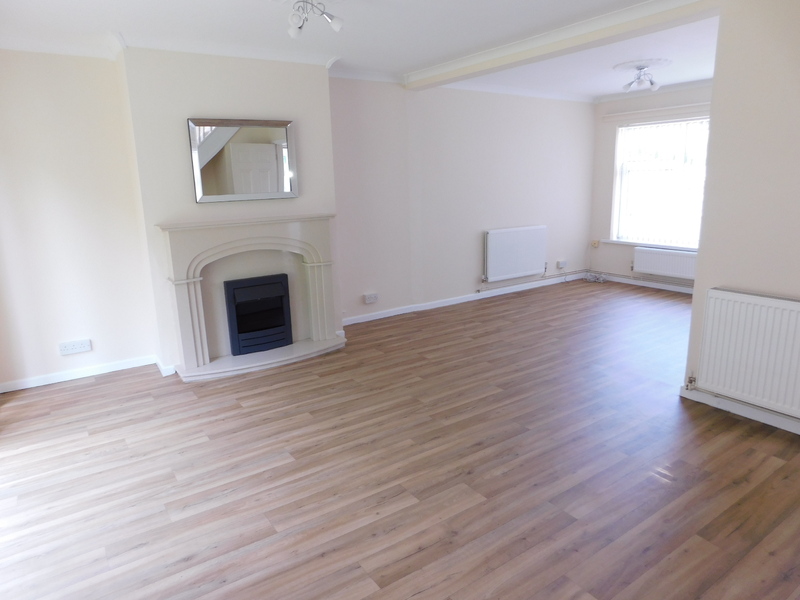
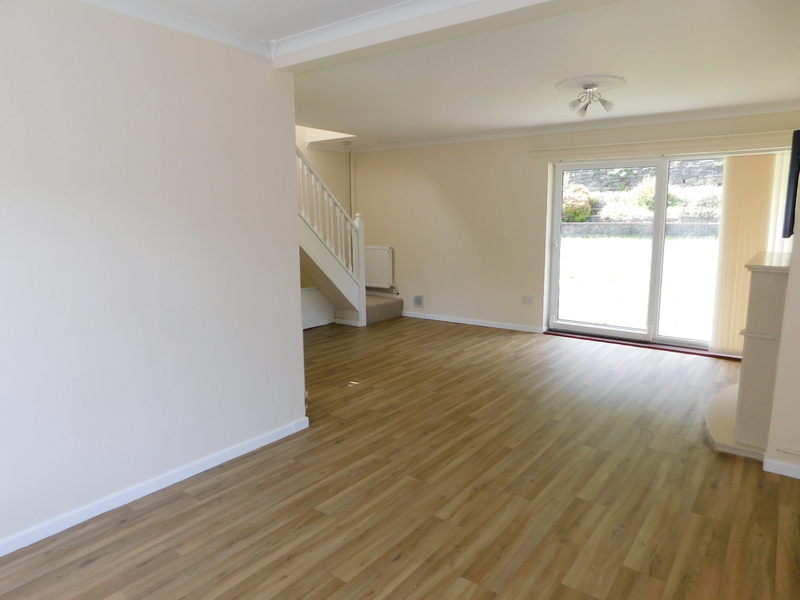
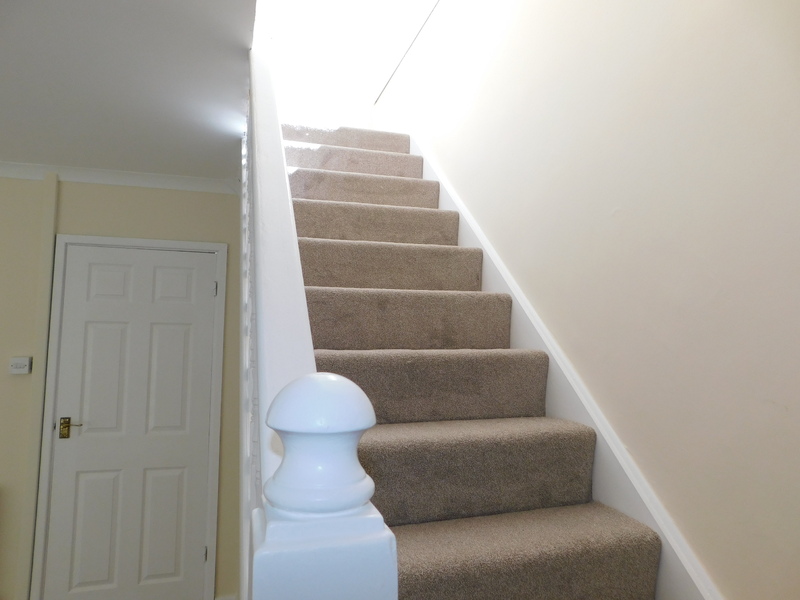
Approximate size 5.18m (max) x 6.61m L Shaped Room. Feature fire place with an electric fire, radiators, multiple power points, vinyl flooring, open plan stair case to the first floor, and sliding patio doors leading to the front garden.
CONSERVATORY
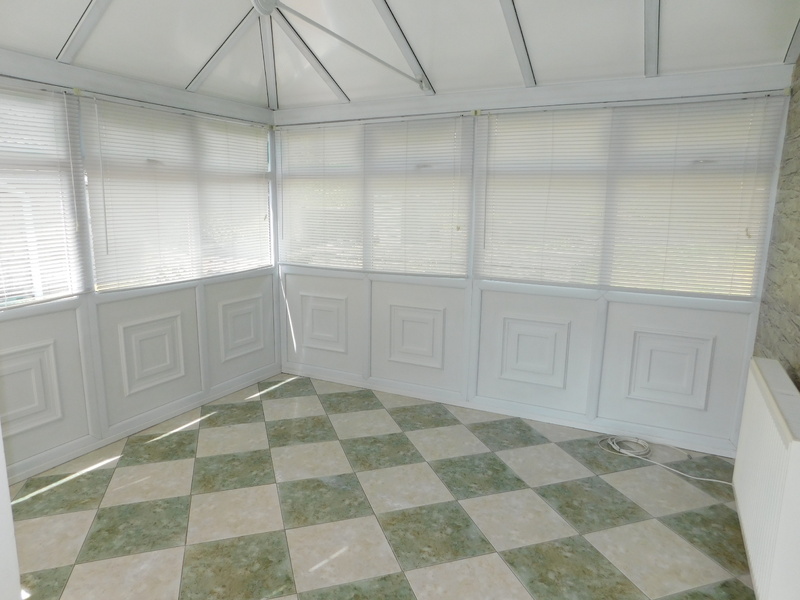
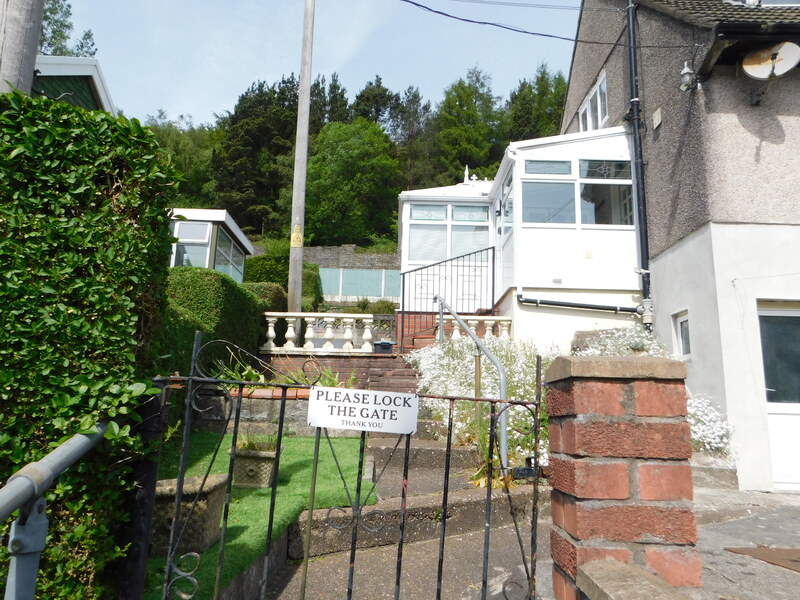
Approximate size 3.38m x 3.29m. UPVC Double glazed, tiled floor, radiator, and doors leading to the porch.
On The First Floor:
LANDING
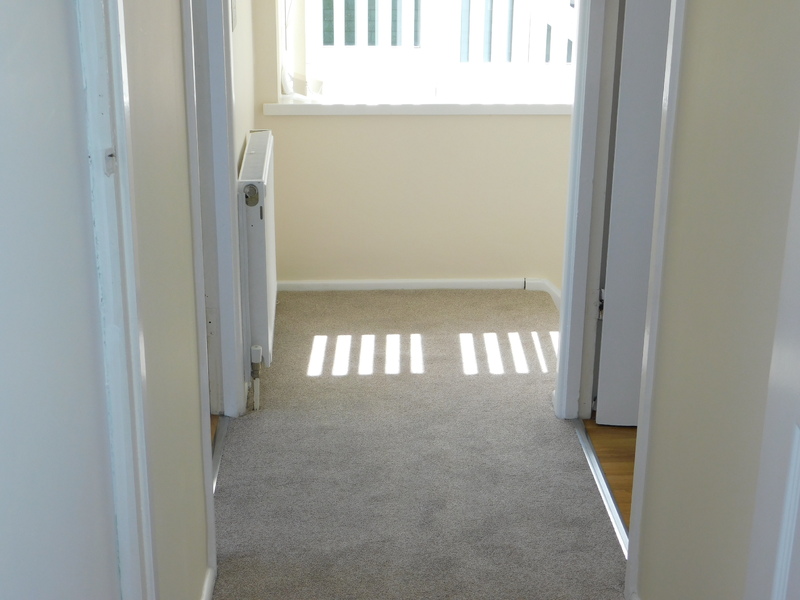
Double glazed window to the side, and fitted carpet.
BEDROOM 1
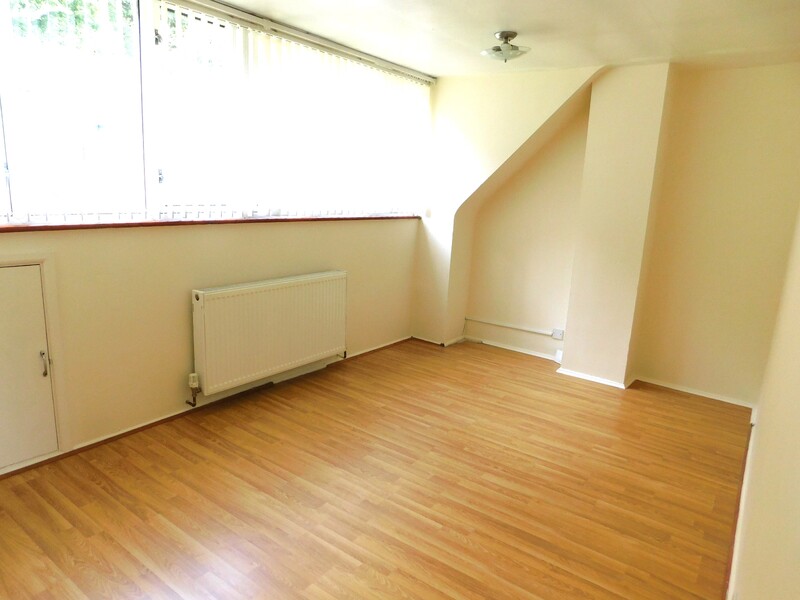
Approximate size 4.20m x 3.54m. Radiator, power points, and storage area in the eaves.
BEDROOM 2
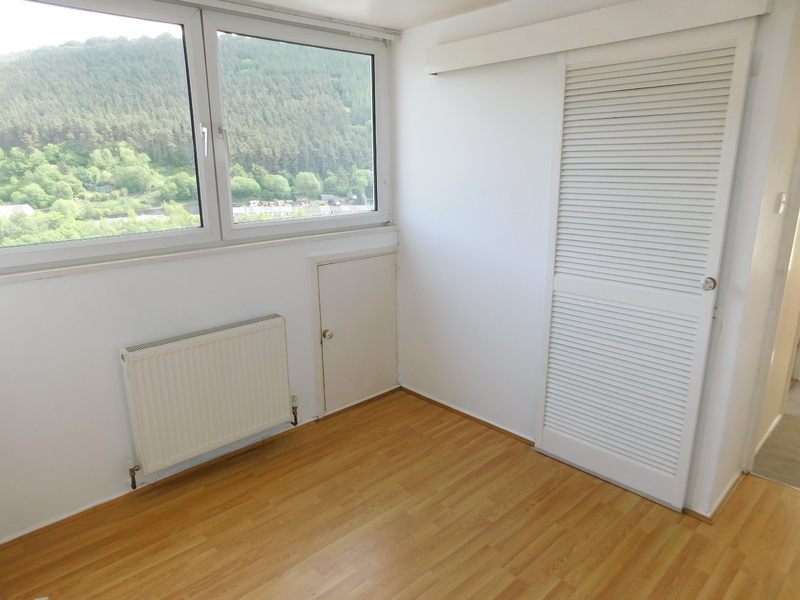
Approximate size 3.20m x 2.80m. Radiator, power points, double glazed window, and storage area in the eaves.
SHOWER ROOM
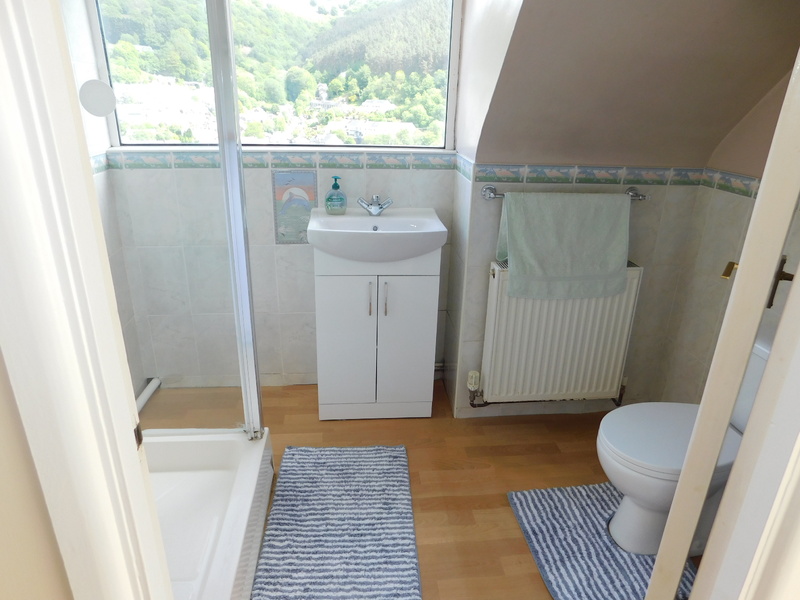
Good sized walk in shower cubicle with a shower curtain, electric shower unit, fully tiled around the shower area, part tiled around vanity style wash hand basin, W.C., and radiator.
Outside:
TO THE FRONT
Gate on Aberbeeg Road leading to a lawn area and patio, terraced flower boarders, and a side path leading to the entrance.
TO THE REAR
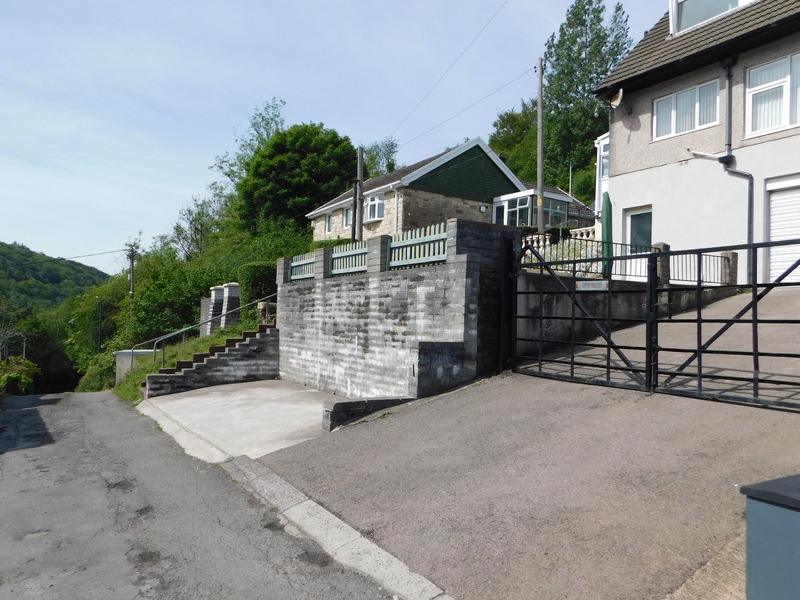
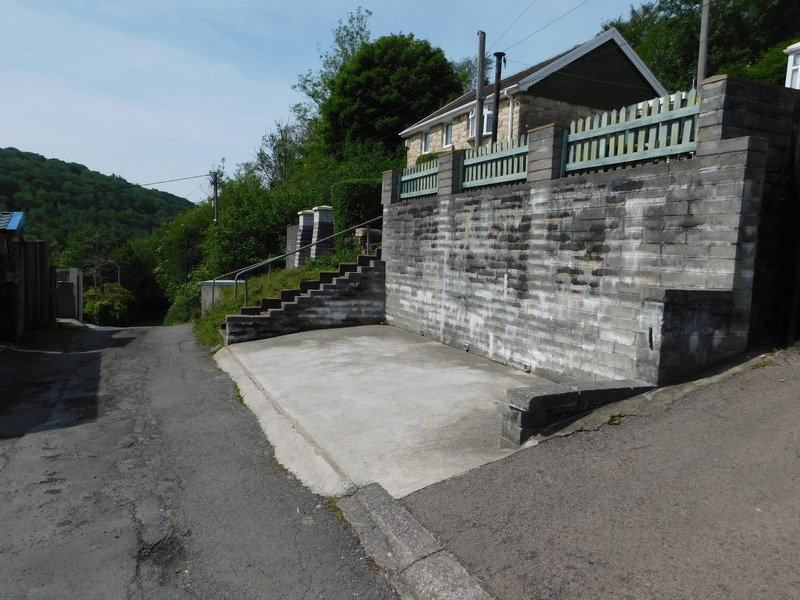
Steps to a good sized patio area, storage room, single garage with electric roller shutter doors, shared driveway and exit gate, and off road parking by the exit gate.
ACCESS
This property can be accessed via the drive so you don't have to use the steps.
TENURE ADVISED AS FREEHOLD
PRICE: £165,000
THE PROPERTY MISDESCRIPTIONS ACT 1991
The agent has not any apparatus, equipment, fixtures and fittings or services and so cannot verify that they are in working order or fit for the purpose. A buyer is advised to obtain verification from their Solicitors or Surveyors.
References to the Tenure of a Property are based on information supplied by the Seller. The Agent has not had sight of the title documents. A Buyer is advised to obtain verification from their Solicitors.
Share This Property
Features
- LOUNGE / DINING ROOM
- FITTED KITCHEN
- CONSERVATORY
- 2 BEDROOMS
- SHOWER ROOM
- GAS CENTRAL HEATING & DOUBLE GLAZING
- GARDENS & PATIO AREA
- SHARED DRIVEWAY
- OFF ROAD PARKING & SINGLE GARAGE
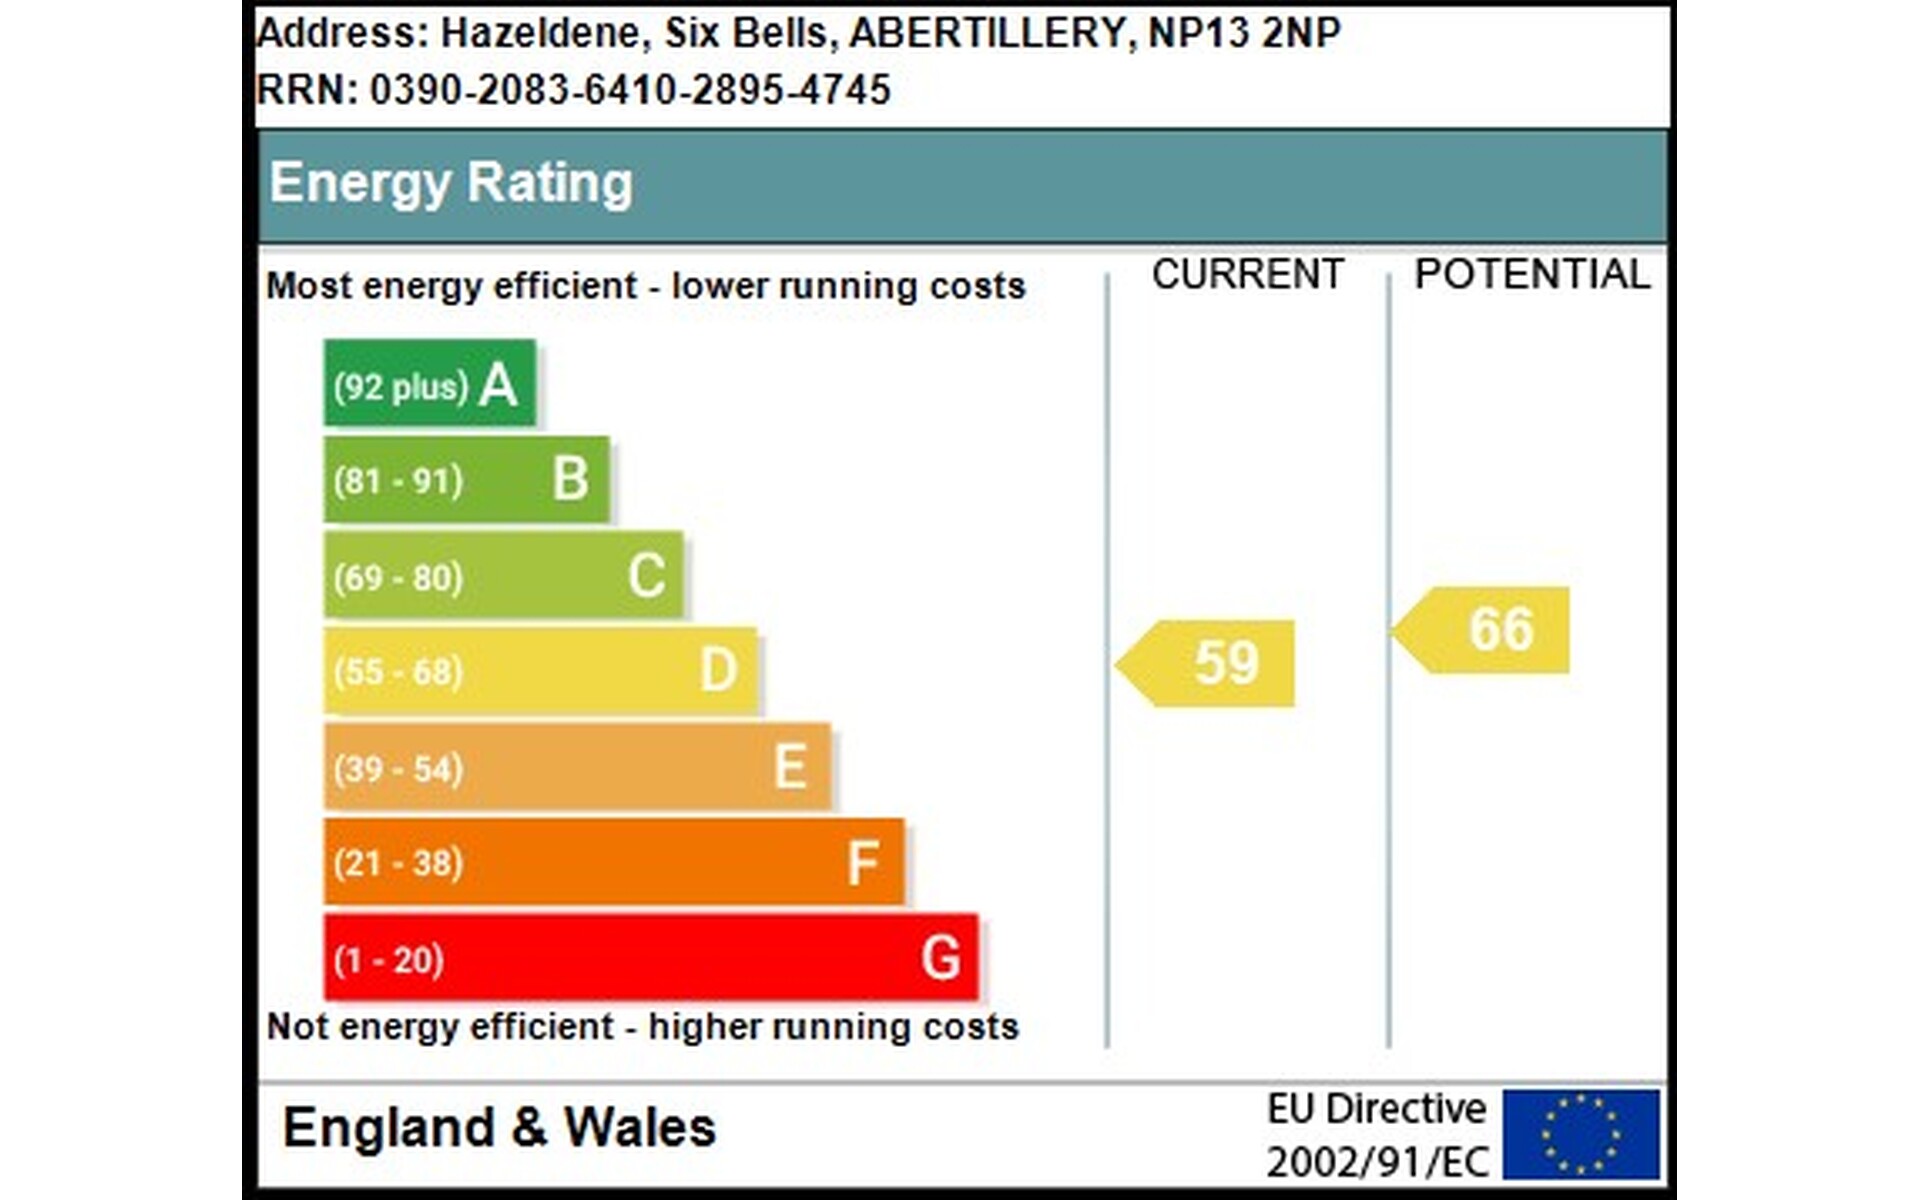
- EPC RATING D