- Council Tax Band: C
- Tenure: Freehold
- Garage Parking
- On Street Parking
- Front Garden
- Terrace
- Not suitable for wheelchair users
- Mains Electric Supply
- Mains Water Supply
- Mains Sewerage
- Gas Central Heating
- Broadband: Ask
- Wayleaves Etc: No
- Rights of way: No
- Listed Property: No
- Restrictions: No
- Flooded last 5 years: No
- Flood defences: No
- Source of flood: N/A
Penrhiwgarreg Houses, NP13
For Sale: £150,000
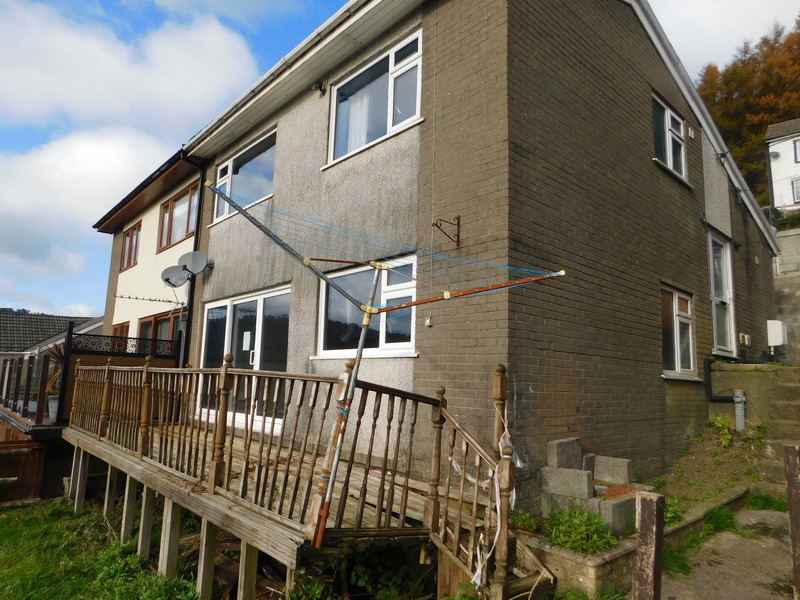
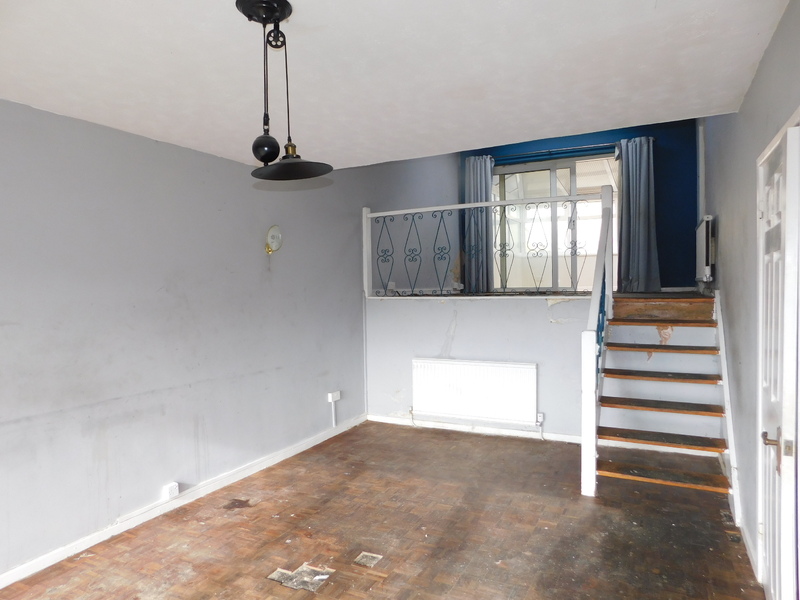
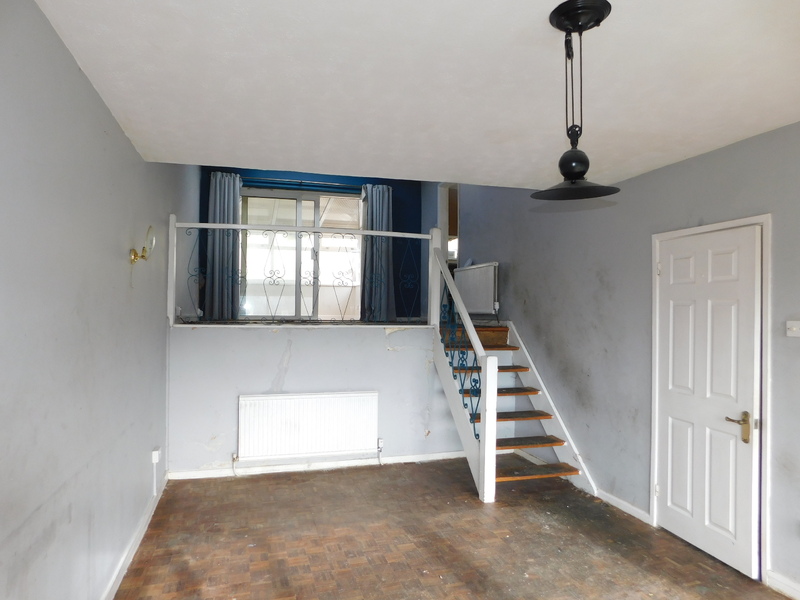
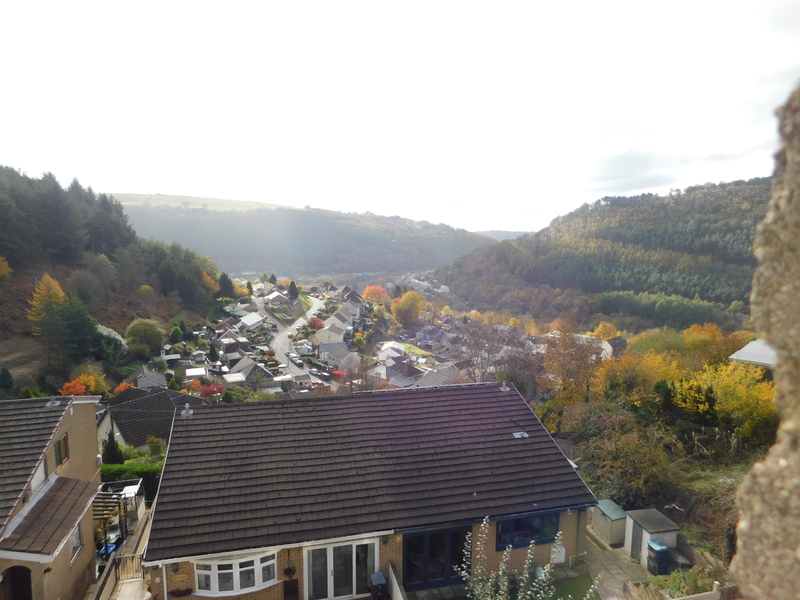
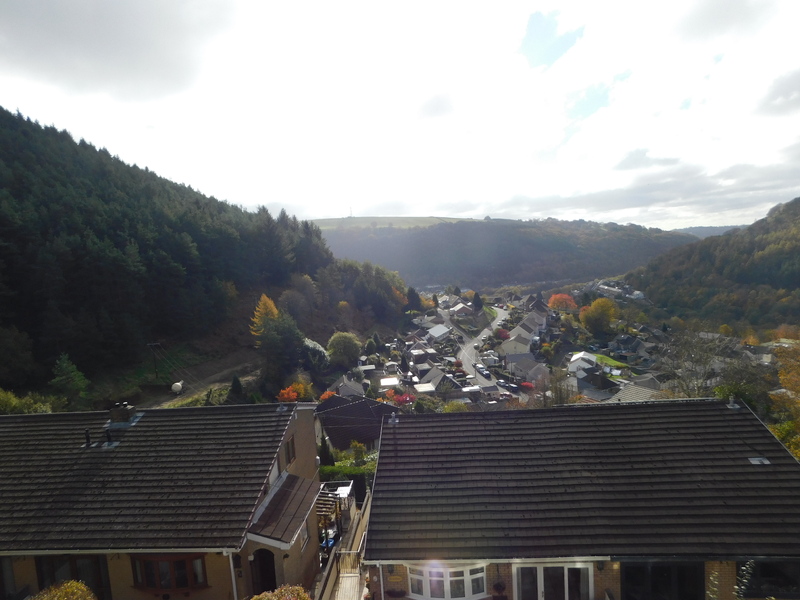
PRESENTING AN OPPORTUNITY TO ACQUIRE THIS SPLIT-LEVEL SEMI DETACHED 3 BEDROOM HOME, SITUATED IN A HIGHLY SOUGHT AFTER AREA RENOWNED FOR IT’S PANOMAMIC VIEWS. CURRENTLY IN A POOR CONDITION AND IN NEED OF MODERNISATION, THE PROPERTY IS A BLANK CANVAS IDEAL FOR THOSE LOOKING TO CREATE THEIR DREAM HOME.
Accommodation Comprises:
ENTRANCE
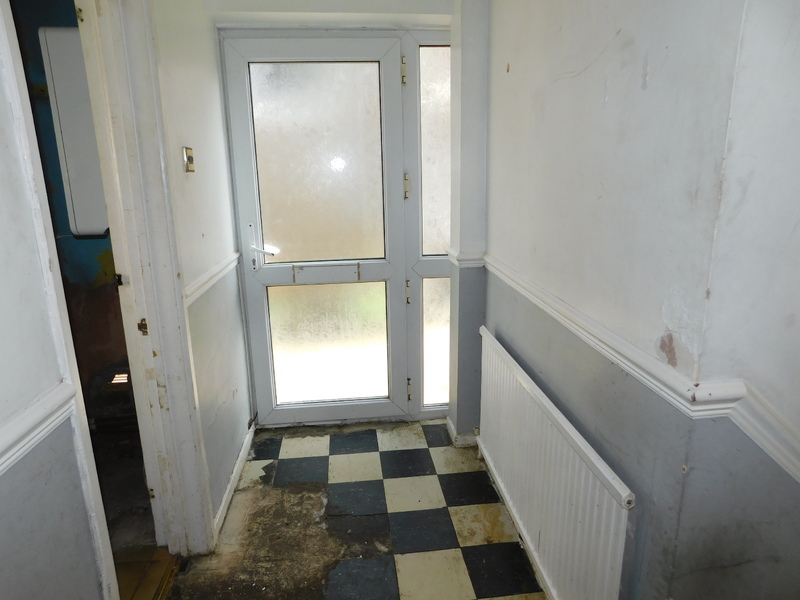
Via a upvc double glazed front door.
HALLWAY
KITCHEN
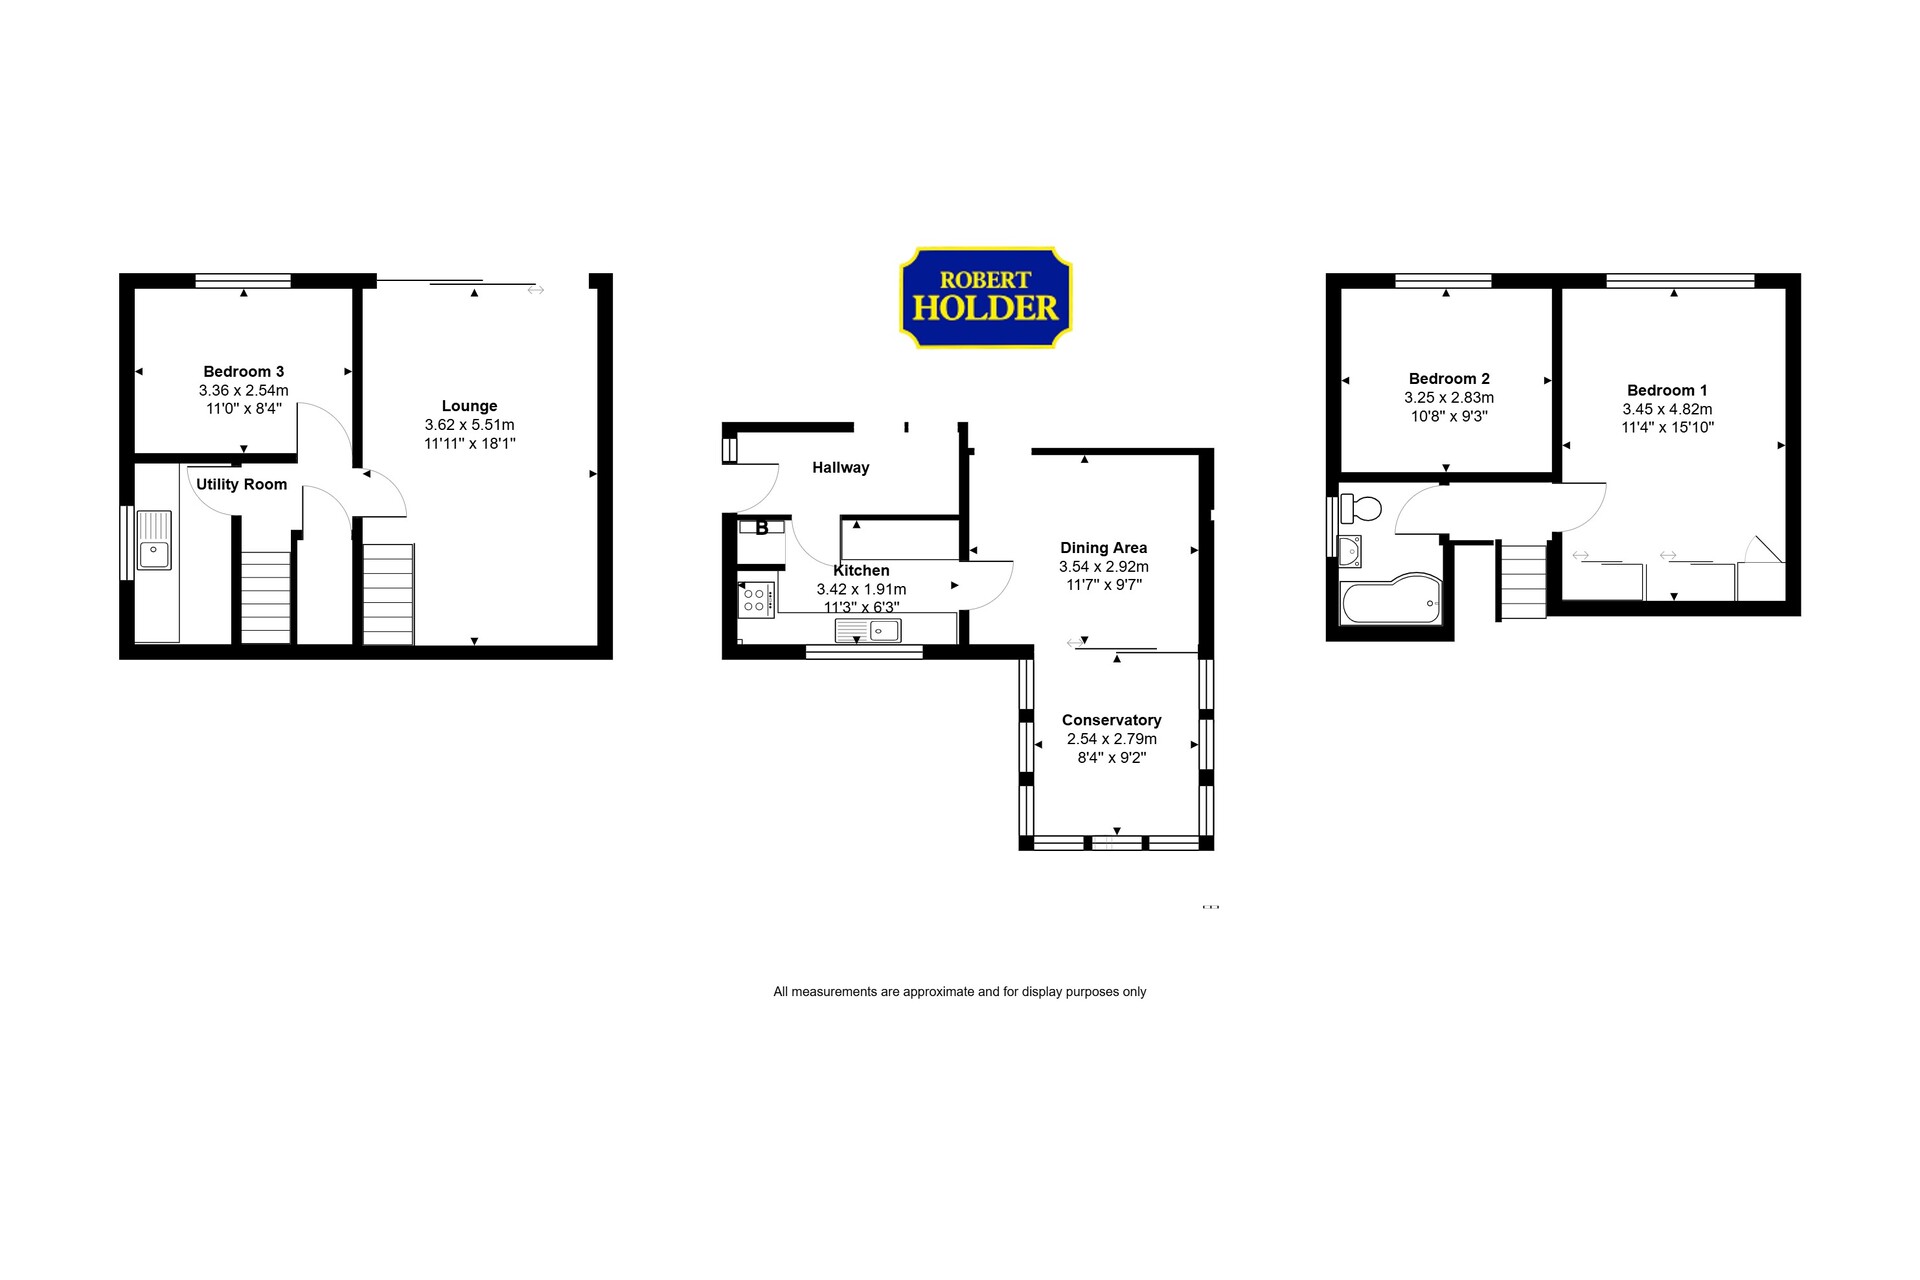
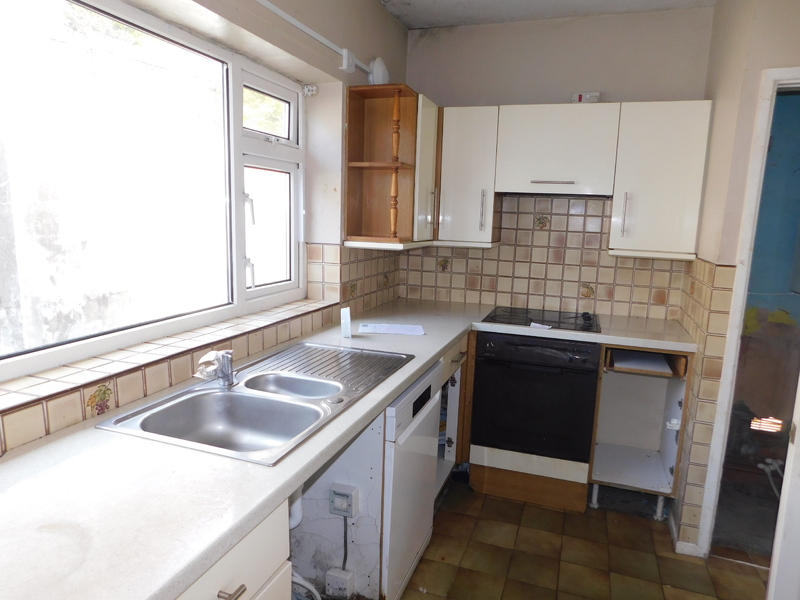
Approximate size 3.42m x 1.91m. Fitted kitchen units to include both freestanding and wall mounted units, worktops, sink unit, tiled splashbacks, multiple power points, radiator, double glazed window, cupboard housing a wall mounted gas boiler, and a electric oven and hob.
DINING AREA
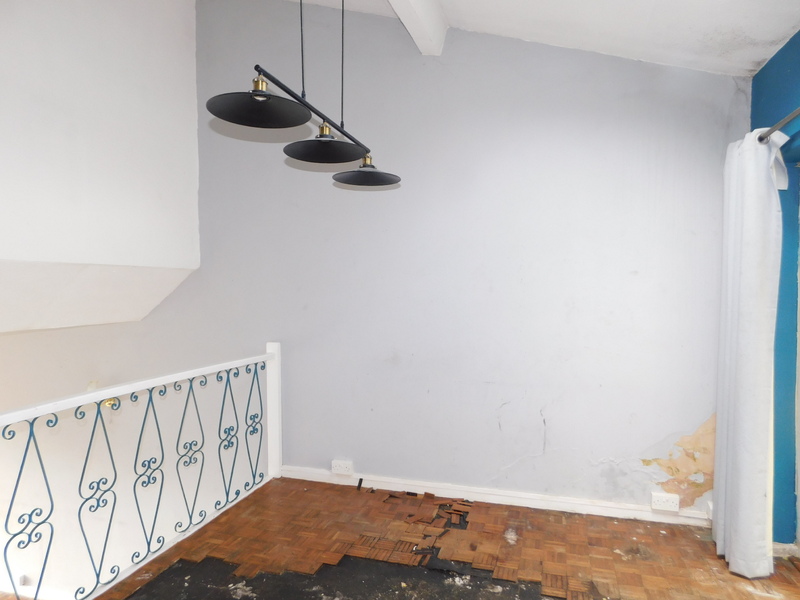
Approximate size 3.54m x 2.92m. Sliding glass double glazed doors leading to the conservatory.
CONSERVATORY
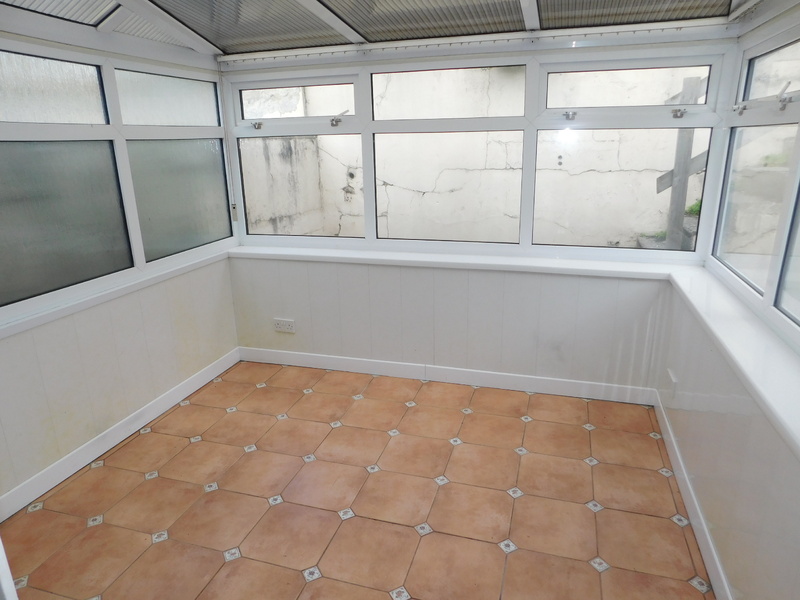
Approximate size 2.75m x 2.54m. Tiled floor, double glazed windows around with blinds.
STAIRS LEADING TO LOUNGE AREA
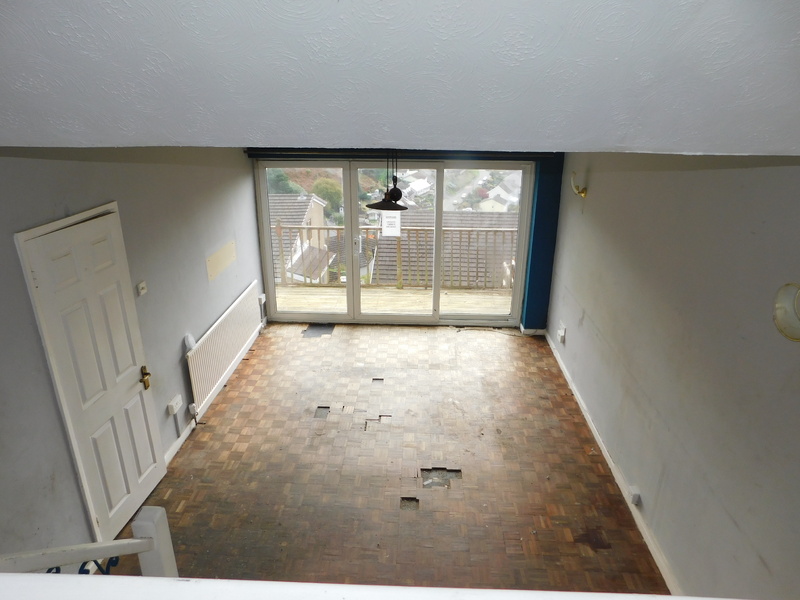
Approximate size 5.51m x 3.62m. Radiator, power points, and upvc sliding patio style doors.
UTILITY ROOM
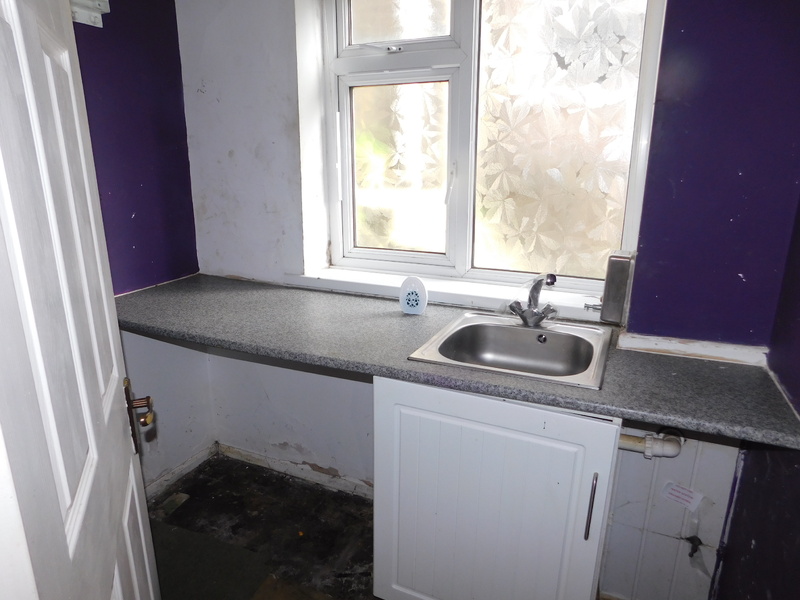
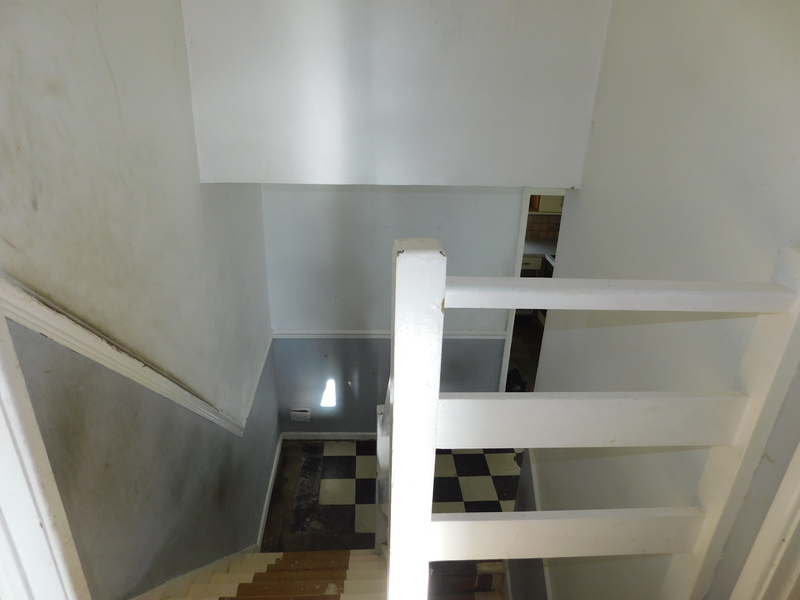
Worktops, sink unit, double glazed window, and stairs leading to the hallway.
On The First Floor
BEDROOM 1
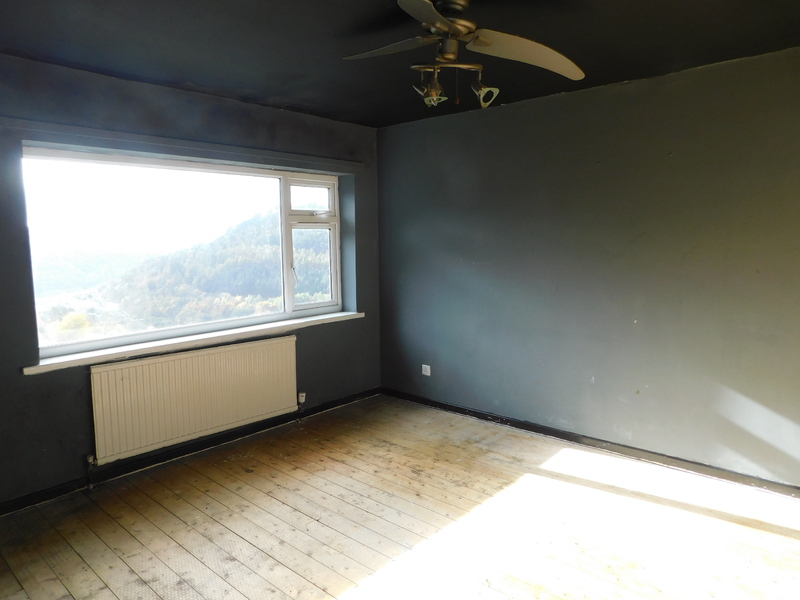
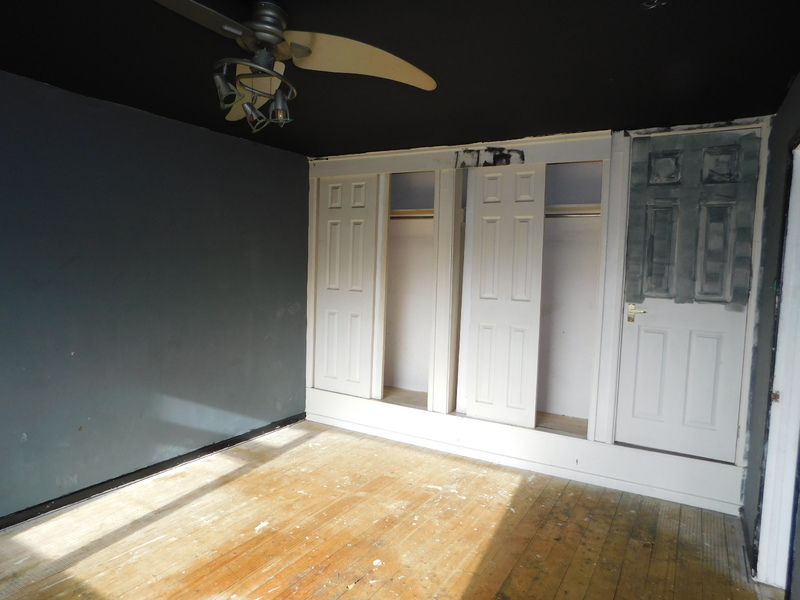
Approximate size 4.82m (to rear wall) x 3.45m. Radiator, multiple power points, double glazed windows, and built in cupboards.
BEDROOM 2
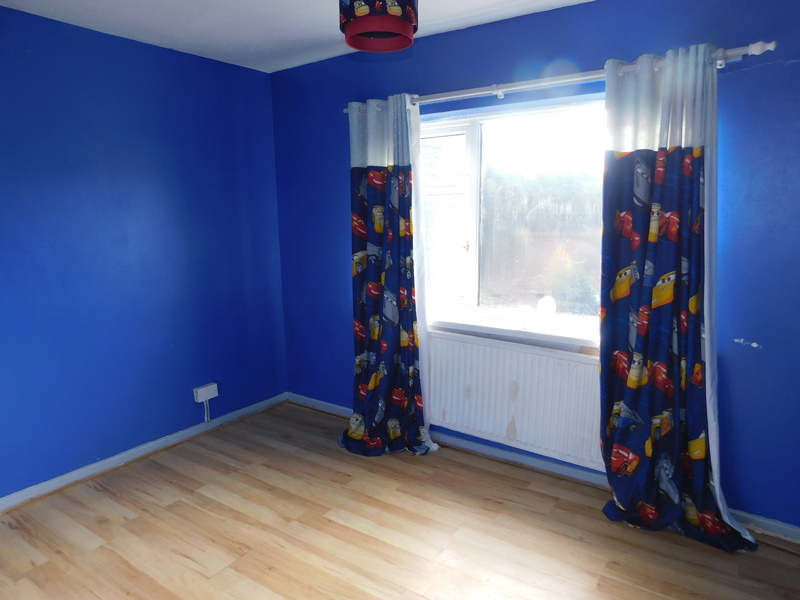
Approximate size 3.25m x 2.85m. Double glazed window, power points, and radiator.
BEDROOM 3
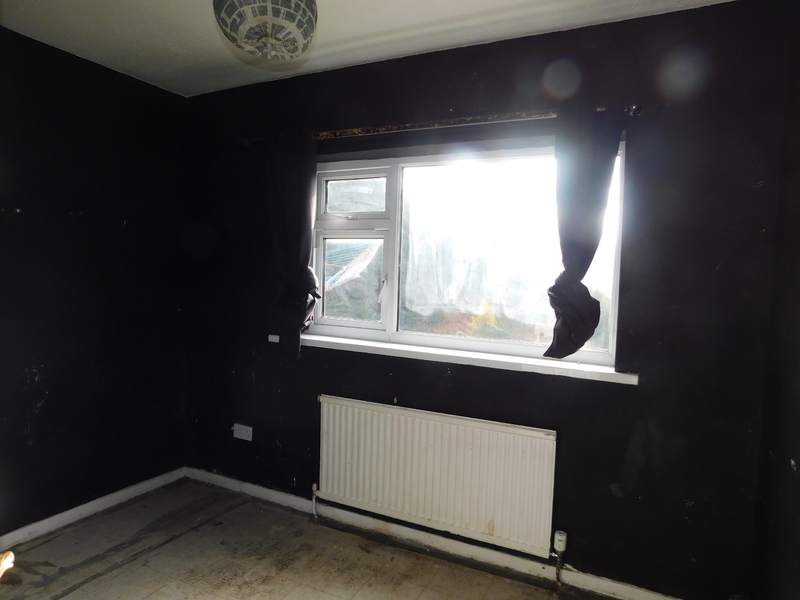
Approximate size 3.36m x 2.54m. Radiator, power points, and double-glazed windows.
BATHROOM
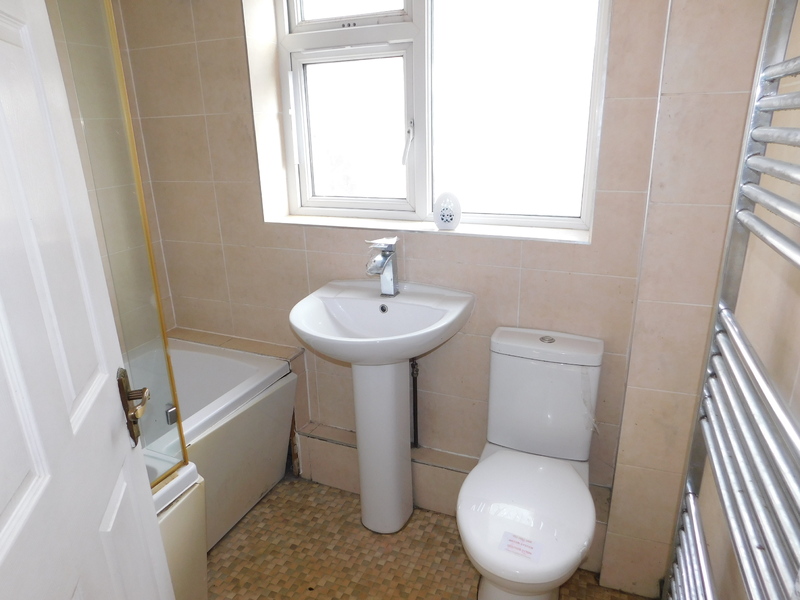
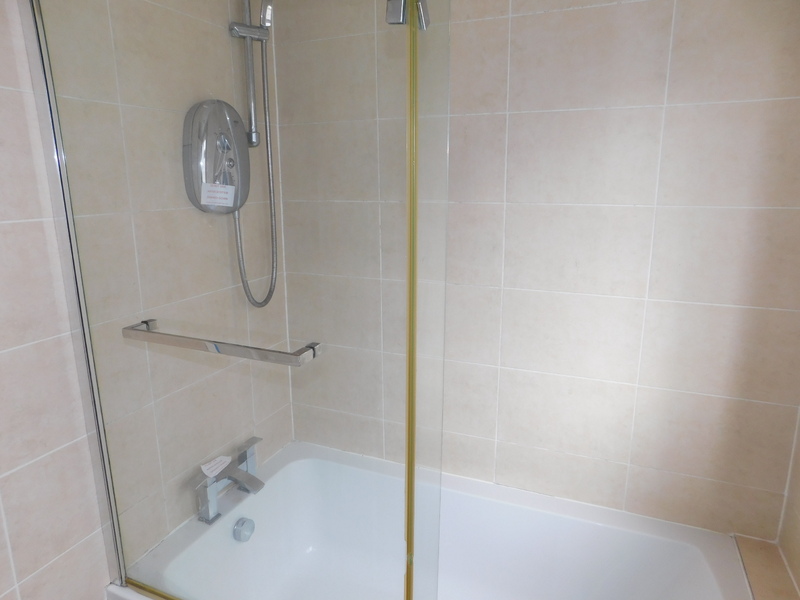
Tiled from floor to ceiling, 3-piece bathroom suite in white, chrome towel radiator, and a double-glazed window.
Outside
FRONT & REAR
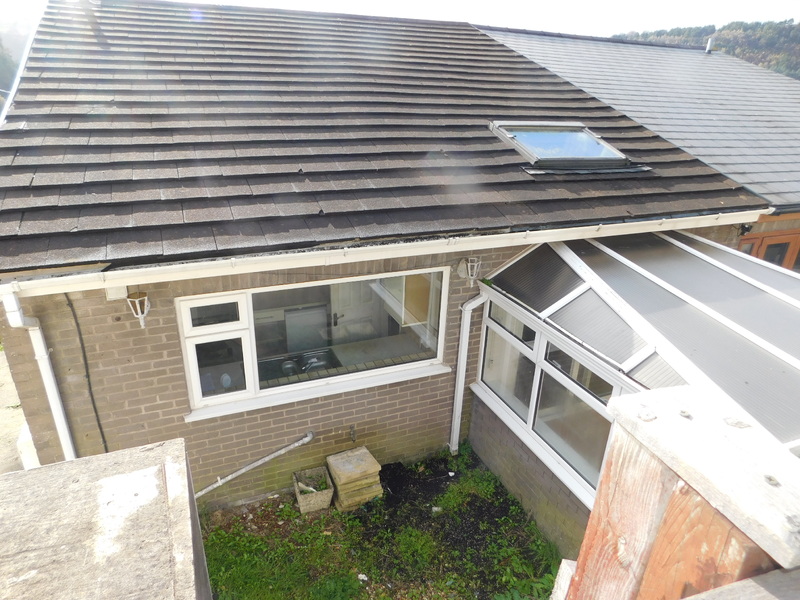
Steps to the rear yard with storage area, and steps leading to a front terraced garden.
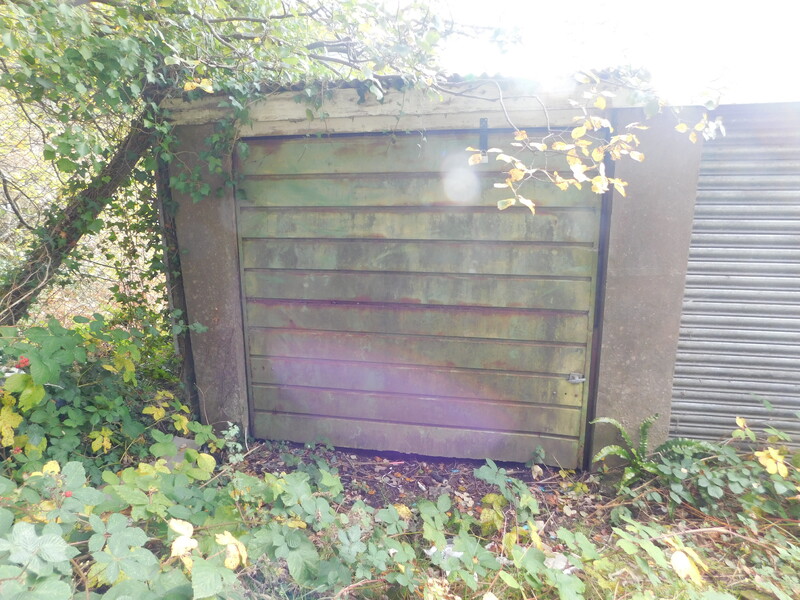
GARAGE
Situated a short distance from the property.
TENURE ADVISED AS FREEHOLD.
All services/ appliances have not, and will not be tested.’
PRICE: £150,000
THE PROPERTY MISDESCRIPTIONS ACT 1991
The agent has not any apparatus, equipment, fixtures and fittings or services and so cannot verify that they are in working order or fit for the purpose. A buyer is advised to obtain verification from their Solicitors or Surveyors.
References to the Tenure of a Property are based on information supplied by the Seller. The Agent has not had sight of the title documents. A Buyer is advised to obtain verification from their Solicitors.
Share This Property
Features
- LOUNGE
- DINING ROOM
- KITCHEN
- UTILITY ROOM
- CONSERVATORY
- 3 BEDROOMS
- GAS CENTRAL HEATING
- DOUBLE GLAZING
- TERRACED GARDEN
- GARAGE A SHORT DISTANCE AWAY