


- Council Tax Band: A
- Tenure: Freehold
- On Street Parking
- Back Garden
- Accessibility: Ask
- Mains Electric Supply
- Mains Water Supply
- Mains Sewerage
- Gas Central Heating
- Broadband: Ask
- Wayleaves Etc: No
- Rights of way: No
- Listed Property: No
- Restrictions: No
- Flooded last 5 years: No
- Flood defences: No
- Source of flood: N/A
Upper Viaduct Terrace, NP11
For Sale: £119,950
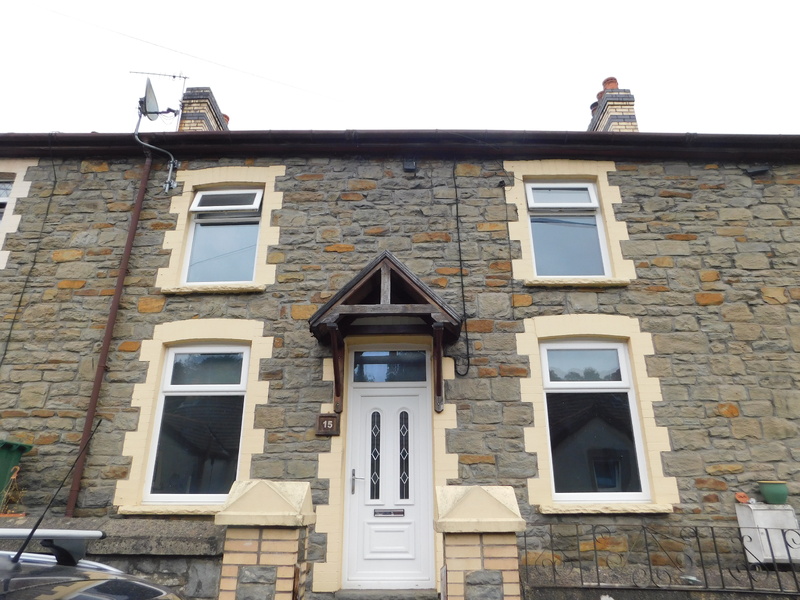
WE OFFER FOR SALE THIS MID TERRACED 2 BEDROOM PROPERTY SET IN A MATURE RESIDENTIAL STREET, WITH A SHORT WALK TO LOCAL AMENITIES, BUS STOPS AND LOCAL SHOPS.
Accommodation Comprises:
On The Ground Floor
ENTRANCE
Via a double glazed front door, laminate flooring.
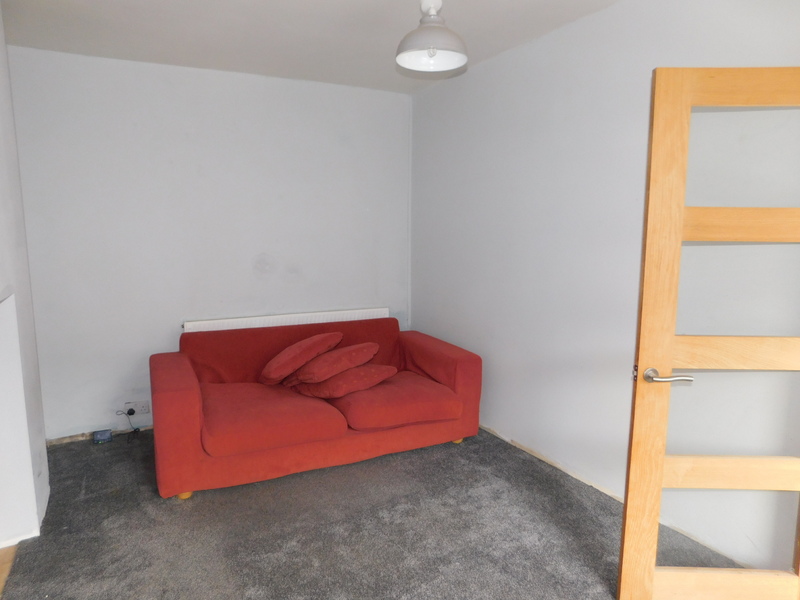
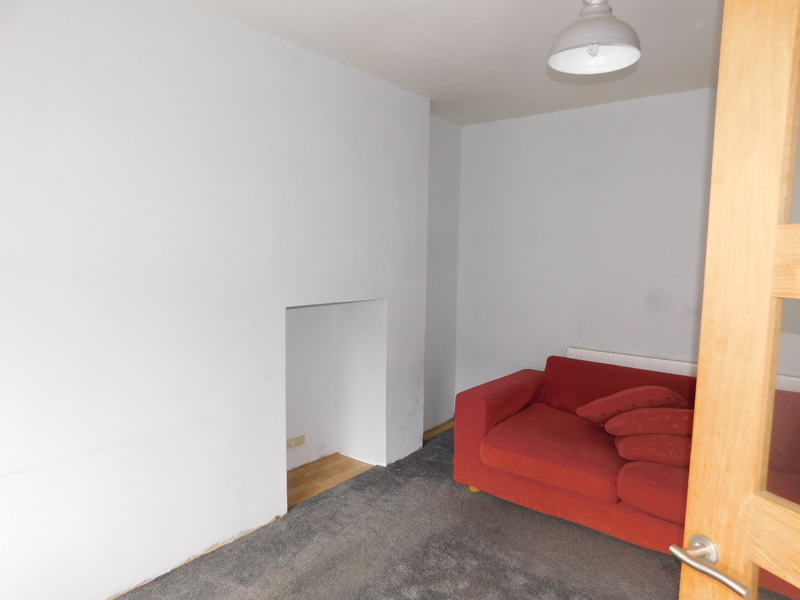
LOUNGE
Approximate size 4.50m x 2.70m. Plain plastered walls and ceilings, radiator, multiple power points, double glazed window, and grey fitted carpet.
DINING AREA
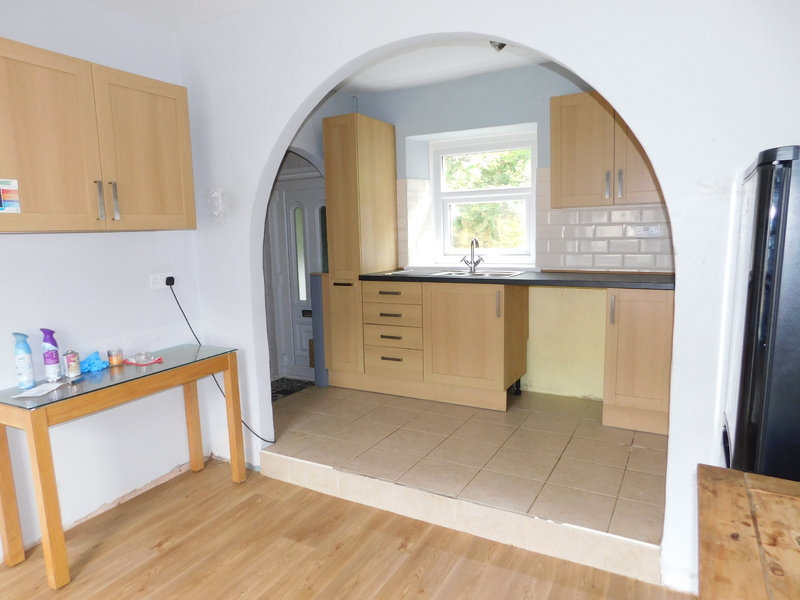
Approximate size 3.07m x 2.74m. Laminate flooring, radiator , double power points, double glazed window, and an archway leading to:-
FITTED KITCHEN AREA
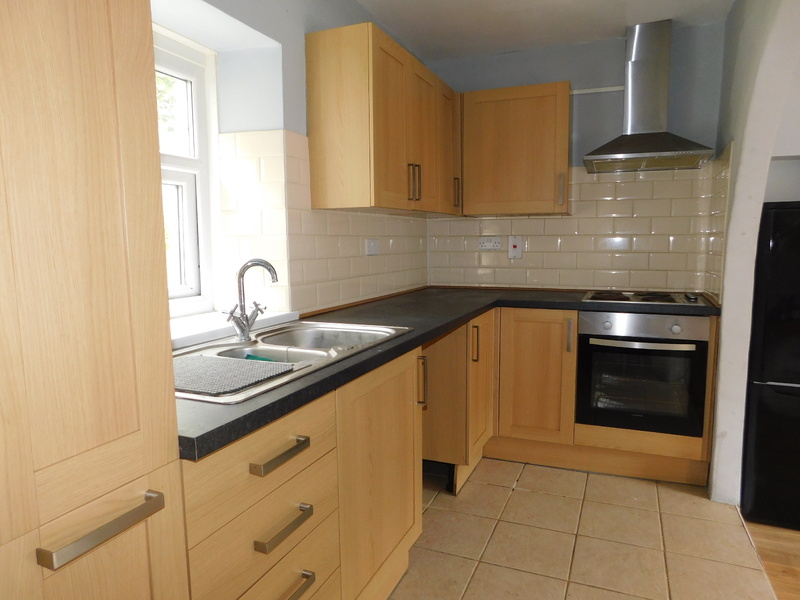
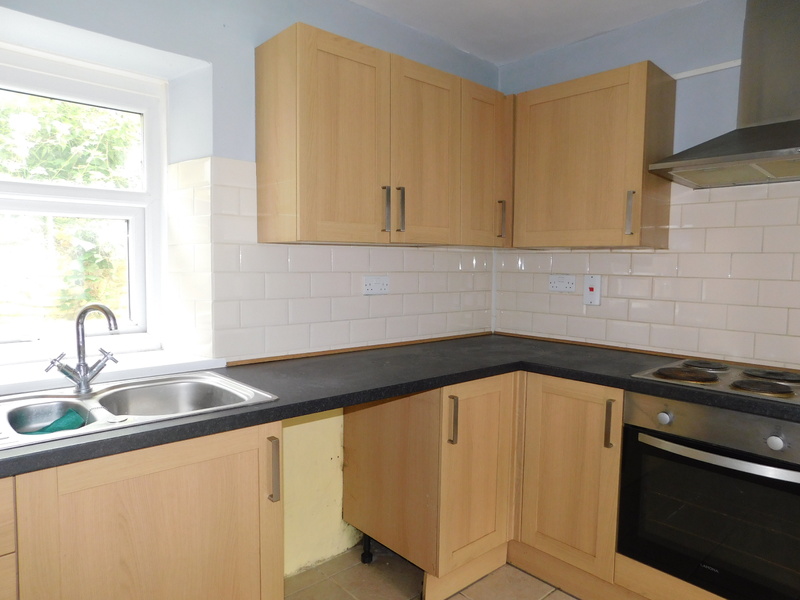
Approximate size 3.23m x 1.81m. Fitted kitchen units in a light Oak finish comprising of both free standing and wall mounted units, worktops around, stainless steel sink unit with a mixer tap, built in electric hob and oven with an extractor hood above, multiple power points, cream brick style tiled splash backs, and tiled flooring.
REAR PASSAGE WAY
Double glazed door.
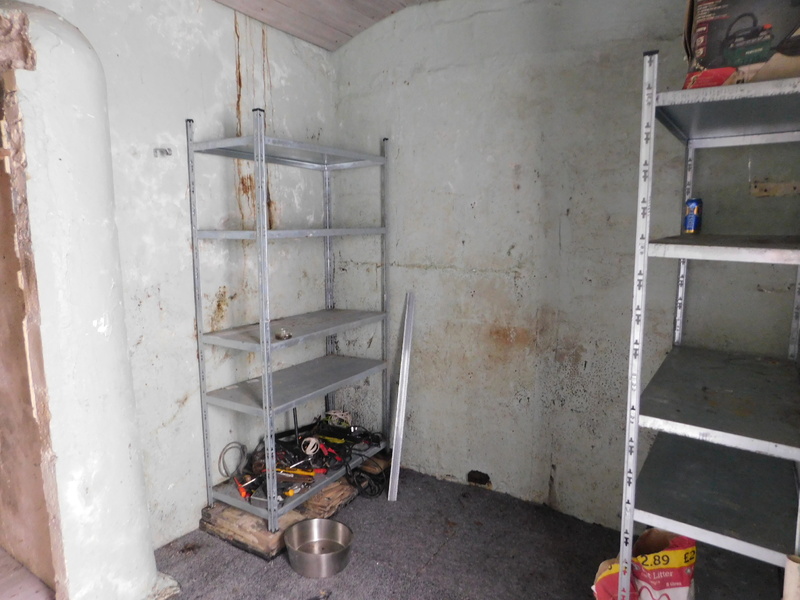
STORAGE AREA / WORKSHOP AREA
Door to the rear yard and garden.
On The First Floor
LANDING
Landing and stairs carpet to remain, tilt and turn double glazed window, and a cupboard housing a wall mounted gas boiler.
BATHROOM
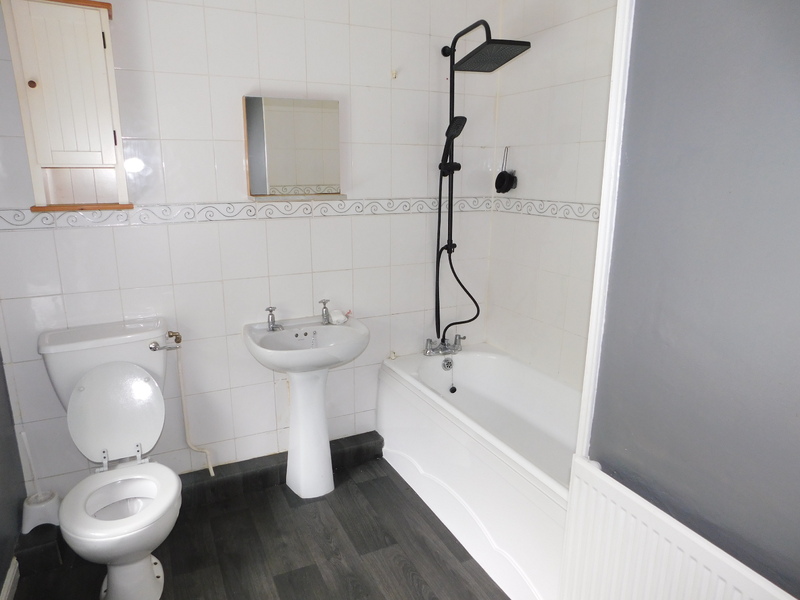
3 Piece bathroom suite in white comprising of a W.C., wash hand basin, and a panelled bath with a shower above, tiled from floor to ceiling around, radiator, and vinyl flooring.
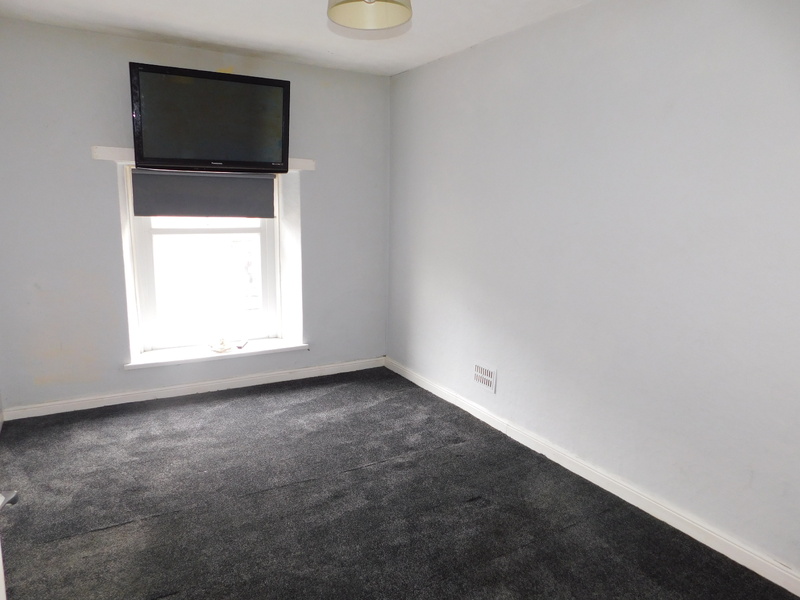
BEDROOM 1
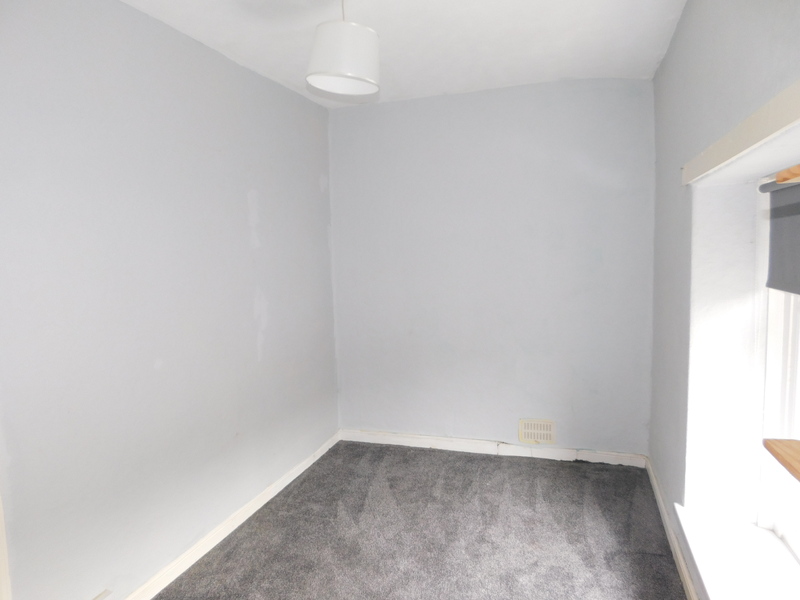
Approximate size 4.52m x 3.00m. Radiator, double power points, fitted carpet, and double glazed window.
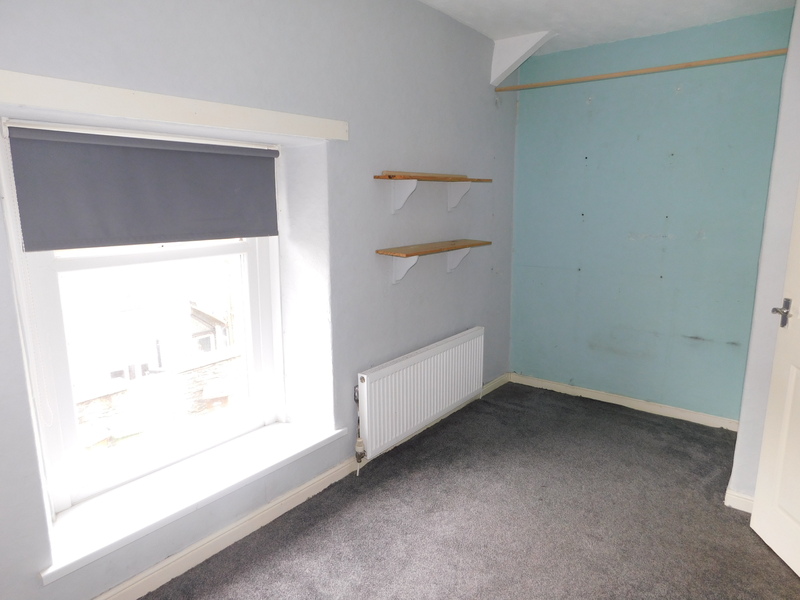
BEDROOM 2
Approximate size 4.24m x 2.13m (max). Double power points, radiator, carpet, and a double glazed window.
Outside
TO THE FRONT
Forecourt to the front with storage underneath.
TO THE REAR
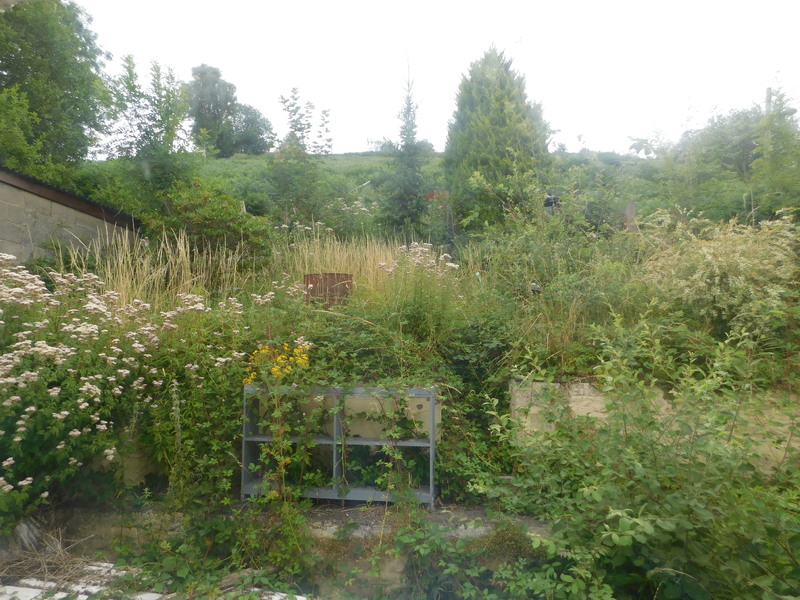
Rear yard and a good sized garden.
TENURE ADVISED AS FREEHOLD.
PRICE: £119,950
THE PROPERTY MISDESCRIPTIONS ACT 1991
The agent has not any apparatus, equipment, fixtures and fittings or services and so cannot verify that they are in working order or fit for the purpose. A buyer is advised to obtain verification from their Solicitors or Surveyors.
References to the Tenure of a Property are based on information supplied by the Seller. The Agent has not had sight of the title documents. A Buyer is advised to obtain verification from their Solicitors.
Share This Property
Features
- LOUNGE
- DINING AREA
- FITTED KITCHEN
- BUILT IN HOB & OVEN
- 2 BEDROOMS
- BATHROOM
- GAS CENTRAL HEATING & DOUBLE GLAZING
- STORAGE AREA / WORKSHOP AREA
- GARDEN TO THE REAR
- EPC RATING D


